
143 S Berlin Avenue, Oregon, OH 43616
Local realty services provided by:CENTURY 21 Bolte Real Estate
143 S Berlin Avenue,Oregon, OH 43616
$349,900
- 3 Beds
- 3 Baths
- 2,174 sq. ft.
- Single family
- Coming Soon
Listed by: anthony rorigi
Office: serenity realty llc.
MLS#:10013659
Source:OH_TBR
Price summary
- Price:$349,900
- Price per sq. ft.:$160.95
About this home
Check this out! 3-bedroom, 3-bathroom brick ranch on a .33 acre lot! Large, finished basement with a possible 4th bedroom! Tons of recent updates throughout, great room with an open kitchen, high ceilings, fireplace and tons of natural light. All appliances stay including washer and dryer, and gazebo plus bar (with keg and fridge). Large backyard deck with plenty of space for entertaining. There's so much to fall in love with, this spectacular home truly has it all!
Contact an agent
Home facts
- Year built:1956
- Subdivision & Development:None
- Listing ID #:10013659
- Updated:September 19, 2026 at 08:35 PM
Rooms and interior
- Bedrooms:3
- Total bathrooms:3
- Full bathrooms:3
- Rooms Total:7
- Flooring:Carpet, Luxury Vinyl
- Kitchen Description:Dishwasher, Electric Cooktop, Microwave
- Basement:Yes
- Basement Description:Partially Finished
- Living area:2,174 sq. ft.
Heating and cooling
- Cooling:Central Air
- Heating:Forced Air, Natural Gas
Structure and exterior
- Roof:Asphalt, Shingle
- Year built:1956
- Building area:2,174 sq. ft.
- Lot area:0.33 Acres
- Architectural Style:Ranch
- Construction Materials:Brick
- Exterior Features:Deck, Wrap Around Deck
- Foundation Description:Block, Crawl Space
- Levels:One
Schools
- High school:Clay
- Middle school:None
- Elementary school:Starr
Utilities
- Water:Public, Water Connected
- Sewer:Public Sewer, Sewer Connected
Finances and disclosures
- Price:$349,900
- Price per sq. ft.:$160.95
Features and amenities
- Appliances:Bar Fridge, Dishwasher, Dryer, Electric Cooktop, Microwave, Washer, Water Heater
- Laundry features:Dryer, Main Level, Washer
- Amenities:Ceiling Fan(s), Skylight(s), Vaulted Ceiling(s)
Parking
- Total parking spaces:4
- Parking description:Concrete, Driveway, Off Street
- Garage:Yes
- Garage spaces:1
New listings near 143 S Berlin Avenue
- Coming Soon
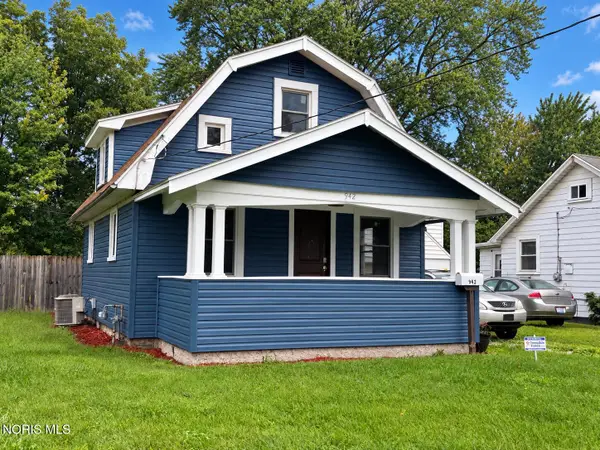 $179,900Coming Soon3 beds 1 baths1,037 sq. ft.
942 Cresceus Road, Oregon, OH 43616
MLS# 10013548Listed by: HOWARD HANNA - Coming Soon
 $189,900Coming Soon4 beds 1 baths1,686 sq. ft.
912 Mambrino Road, Oregon, OH 43616
MLS# 10013438Listed by: HOWARD HANNA - Coming Soon
 $138,700Coming Soon3 beds 1 baths884 sq. ft.
2275 Brown Road, Oregon, OH 43616
MLS# 10013387Listed by: KEY REALTY LTD - New
 $1,700,000Active4 beds 4 baths4,529 sq. ft.
2078 Driftwood Lane, Oregon, OH 43616
MLS# 10013628Listed by: RE/MAX PREFERRED ASSOCIATES - New
 $229,900Active3 beds 2 baths1,605 sq. ft.
539 Ansonia Street, Oregon, OH 43616
MLS# 10013608Listed by: KEY REALTY LTD - Open Sun, 11am to 1pmNew
 $399,900Active3 beds 3 baths1,674 sq. ft.
5023 Magnolia Drive, Oregon, OH 43616
MLS# 10013459Listed by: SERENITY REALTY LLC - New
 $250,000Active3 beds 2 baths1,598 sq. ft.
59 Applewood Drive, Oregon, OH 43616
MLS# 10013433Listed by: KEY REALTY LTD - New
 $175,000Active3 beds 1 baths1,191 sq. ft.
1642 Norcross Drive, Oregon, OH 43616
MLS# 10013410Listed by: THE DANBERRY CO - New
 $328,000Active2 beds 2 baths1,536 sq. ft.
6002 Seaman Road, Oregon, OH 43616
MLS# 10013411Listed by: THE DANBERRY CO


Protect your home and budget from life's surprises with an Assurant Home Warranty, backed by a partner that supports you through every step of homeownership. Explore Plans.
©2026 Century 21 Real Estate LLC. All rights reserved. CENTURY 21®, the CENTURY 21 Logo and C21® are service marks owned by Century 21 Real Estate LLC. Century 21 Real Estate LLC fully supports the principles of the Fair Housing Act and the Equal Opportunity Act. Each office is independently owned and operated. Listing information is deemed reliable but not guaranteed accurate.