
2078 Driftwood Lane, Oregon, OH 43616
Local realty services provided by:CENTURY 21 Bolte Real Estate
Listed by: brad a. sutphin
Office: re/max preferred associates
MLS#:10013628
Source:OH_TBR
Price summary
- Price:$1,700,000
- Price per sq. ft.:$375.36
- Monthly HOA dues:$50
About this home
Lake front premium luxury! Neighboring the shoreline of Maumee Bay State Park. This "Berman Renovation" has abundant natural beauty in the Driftwood Commons waterfront community! Stunning renovations! Home Improvements will wow you with its fabulous upgrades and meticulous maintenance. Enjoy the Lux-quality kitchen with SUB*ZERO & WOLF appliance package where you can make your culinary dreams a reality. Appreciate the elegantly remodeled bathrooms where perfection of form and function meet. Backyard private retreat ideal for relaxing in the heated in-ground pool over looking Lake Erie, entertaining, or just enjoying the outdoors and spectacular views. Your own private 120" dock accommodates all of your watercraft and make lake-access instant!
Contact an agent
Home facts
- Year built:1987
- Subdivision & Development:Driftwood Commons
- Listing ID #:10013628
- Added:1 day(s) ago
- Updated:September 20, 2026 at 12:27 AM
Rooms and interior
- Bedrooms:4
- Total bathrooms:4
- Full bathrooms:2
- Half bathrooms:2
- Rooms Total:15
- Flooring:Carpet, Concrete, Hardwood, Marble, Tile, Wood
- Dining Description:Eat-in Kitchen
- Bathrooms Description:Double Vanity, Separate Shower
- Kitchen Description:Built-In Freezer, Convection Oven, Dishwasher, Disposal, Double Oven, Eat-in Kitchen, Gas Range, Ice Maker, Microwave, Refrigerator, Wall Oven
- Bedroom Description:Dual Closets
- Basement:Yes
- Basement Description:Partial, Sump Pump, Unfinished
- Living area:4,529 sq. ft.
Heating and cooling
- Cooling:Ceiling Fan(s), Central Air
- Heating:Forced Air, Natural Gas
Structure and exterior
- Roof:Shingle
- Year built:1987
- Building area:4,529 sq. ft.
- Lot area:0.69 Acres
- Lot Features:Landscaped
- Architectural Style:Traditional
- Construction Materials:Block, Stone, Wood Siding
- Exterior Features:Balcony, Deck, Front Porch, Lighting, Private Entrance, Private Yard, Rear Patio, Smart Camera(s)/Recording
- Foundation Description:Combination
Schools
- High school:Clay
- Middle school:None
- Elementary school:Jerusalem
Utilities
- Water:Public, Water Connected
- Sewer:Public Sewer, Sewer Connected
Finances and disclosures
- Price:$1,700,000
- Price per sq. ft.:$375.36
Features and amenities
- Appliances:Built-In Freezer, Convection Oven, Dehumidifier, Dishwasher, Disposal, Double Oven, Gas Range, Generator, Ice Maker, Irrigation Equipment, Microwave, Refrigerator, Sump Pump, Wall Oven, Washer, Water Heater
- Laundry features:Main Level, Sink, Washer, Washer Hookup
- Amenities:Built-in Features, Ceiling Fan(s), Crown Molding, Double Pane Windows, Entrance Foyer, Insulated Windows, Open Floorplan, Pantry, Security Lights, Security System, Storage, Tray Ceiling(s), Walk-In Closet(s), Window Coverings, Window Treatments
- Pool features:Heated, In Ground
Parking
- Total parking spaces:10
- Parking description:Attached Garage, Circular Driveway, Driveway, Garage Door Opener, Paved
- Garage:Yes
- Garage spaces:3
New listings near 2078 Driftwood Lane
- Coming Soon
 $349,900Coming Soon3 beds 3 baths2,174 sq. ft.
143 S Berlin Avenue, Oregon, OH 43616
MLS# 10013659Listed by: SERENITY REALTY LLC - Coming Soon
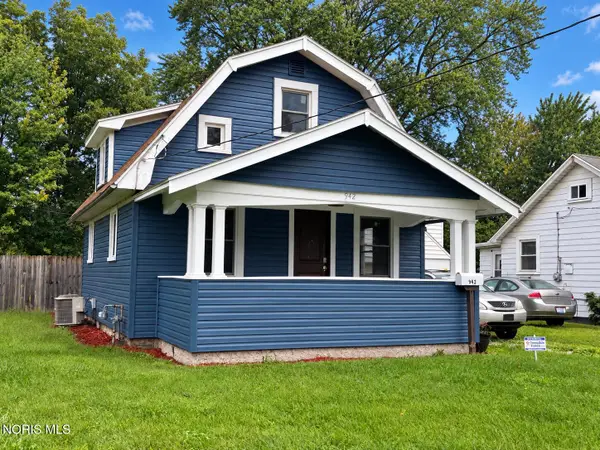 $179,900Coming Soon3 beds 1 baths1,037 sq. ft.
942 Cresceus Road, Oregon, OH 43616
MLS# 10013548Listed by: HOWARD HANNA - Coming Soon
 $189,900Coming Soon4 beds 1 baths1,686 sq. ft.
912 Mambrino Road, Oregon, OH 43616
MLS# 10013438Listed by: HOWARD HANNA - Coming Soon
 $138,700Coming Soon3 beds 1 baths884 sq. ft.
2275 Brown Road, Oregon, OH 43616
MLS# 10013387Listed by: KEY REALTY LTD - New
 $229,900Active3 beds 2 baths1,605 sq. ft.
539 Ansonia Street, Oregon, OH 43616
MLS# 10013608Listed by: KEY REALTY LTD - Open Sun, 11am to 1pmNew
 $399,900Active3 beds 3 baths1,674 sq. ft.
5023 Magnolia Drive, Oregon, OH 43616
MLS# 10013459Listed by: SERENITY REALTY LLC - New
 $250,000Active3 beds 2 baths1,598 sq. ft.
59 Applewood Drive, Oregon, OH 43616
MLS# 10013433Listed by: KEY REALTY LTD - New
 $175,000Active3 beds 1 baths1,191 sq. ft.
1642 Norcross Drive, Oregon, OH 43616
MLS# 10013410Listed by: THE DANBERRY CO - New
 $328,000Active2 beds 2 baths1,536 sq. ft.
6002 Seaman Road, Oregon, OH 43616
MLS# 10013411Listed by: THE DANBERRY CO


Protect your home and budget from life's surprises with an Assurant Home Warranty, backed by a partner that supports you through every step of homeownership. Explore Plans.
©2026 Century 21 Real Estate LLC. All rights reserved. CENTURY 21®, the CENTURY 21 Logo and C21® are service marks owned by Century 21 Real Estate LLC. Century 21 Real Estate LLC fully supports the principles of the Fair Housing Act and the Equal Opportunity Act. Each office is independently owned and operated. Listing information is deemed reliable but not guaranteed accurate.