
3329 S Eastmoreland Drive, Oregon, OH 43616
Local realty services provided by:CENTURY 21 Bolte Real Estate
Listed by: annette foster
Office: re/max preferred associates
MLS#:10011469
Source:OH_TBR
Price summary
- Price:$249,900
- Price per sq. ft.:$196.93
About this home
Welcome home to this beautifully updated 3-bedroom, 2-full bath brick ranch in desirable Oregon! Step inside to a spacious living area filled with natural light from your bay window and beauiful bamboo hardwood floors. The gorgeous kitchen offers granite countertops, a stylish backsplash, stainless steel appliances, and plenty of space for cooking and entertaining. The private primary suite includes its own full bath. The finished lower level provides exceptional additional living space- perfect for entertaining, a recreation or game room, home gym or office or media room. Step outside to enjoy the large patio and fully fenced backyard, ideal for relaxing and entertaining family and friends. A rare 3-car garage offers ample room for vehicles, storage, hobbies, or the perfect man cave. Recent updates include: New roof-2025, updated bathrooms, new furnace and central air 2020.This home has everything you've been looking for-schedule your private showing today!
Contact an agent
Home facts
- Year built:1963
- Subdivision & Development:Oregon Park
- Listing ID #:10011469
- Added:3 day(s) ago
- Updated:August 08, 2026 at 01:39 PM
Rooms and interior
- Bedrooms:3
- Total bathrooms:2
- Full bathrooms:2
- Rooms Total:7
- Flooring:Carpet, Ceramic Tile, Hardwood
- Dining Description:Eat-in Kitchen
- Bathrooms Description:Primary Bathroom
- Kitchen Description:Dishwasher, Eat-in Kitchen, Electric Range, Microwave, Refrigerator
- Basement:Yes
- Living area:1,269 sq. ft.
Heating and cooling
- Cooling:Central Air
- Heating:Forced Air, Natural Gas
Structure and exterior
- Roof:Shingle
- Year built:1963
- Building area:1,269 sq. ft.
- Lot area:0.17 Acres
- Architectural Style:Traditional
- Construction Materials:Brick
- Exterior Features:Fire Pit, Front Porch, Rear Patio
- Levels:One
Schools
- High school:Clay
- Middle school:None
- Elementary school:Starr
Utilities
- Water:Public, Water Connected
- Sewer:Public Sewer, Sewer Connected
Finances and disclosures
- Price:$249,900
- Price per sq. ft.:$196.93
Features and amenities
- Appliances:Dishwasher, Electric Range, Microwave, Refrigerator, Sump Pump
- Laundry features:In Basement
- Amenities:Storage
Parking
- Parking description:Concrete, Detached Garage, Driveway, Garage Door Opener
- Garage:Yes
- Garage spaces:3
New listings near 3329 S Eastmoreland Drive
- New
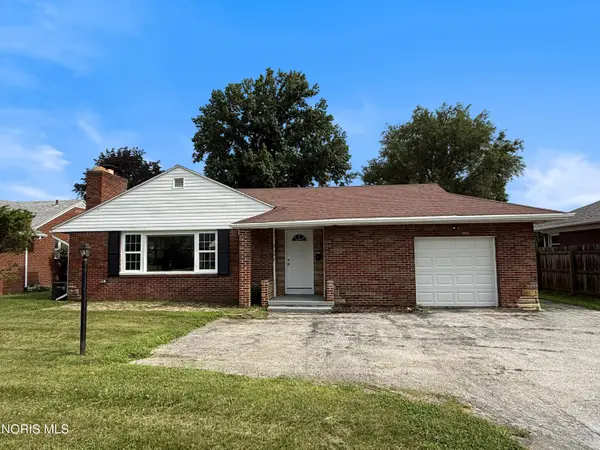 $228,000Active3 beds 1 baths1,878 sq. ft.
2653 Luverne Avenue, Oregon, OH 43616
MLS# 10011623Listed by: LOSS REALTY GROUP - Coming Soon
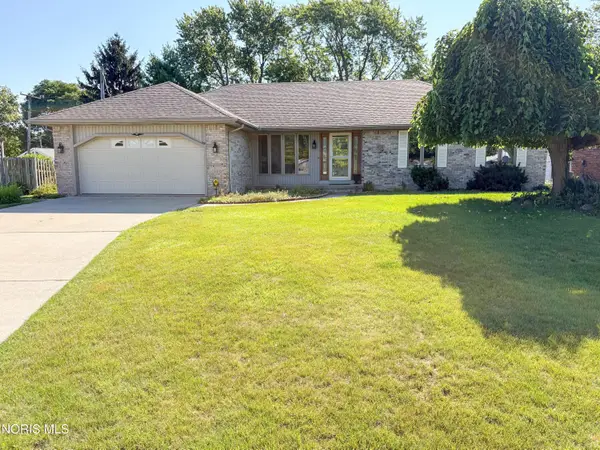 $279,900Coming Soon3 beds 2 baths
126 Luella Avenue, Oregon, OH 43616
MLS# 10011519Listed by: SERENITY REALTY LLC - New
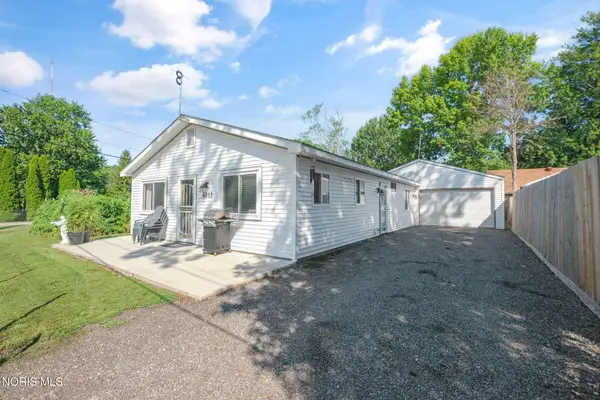 $185,000Active2 beds 1 baths1,080 sq. ft.
6013 James Road, Oregon, OH 43616
MLS# 10011503Listed by: THE DANBERRY CO - Coming Soon
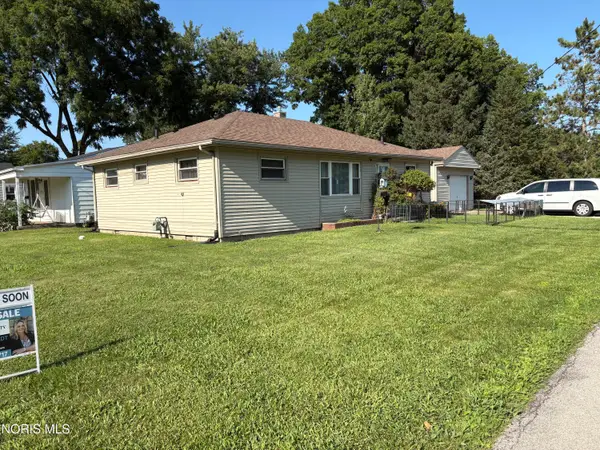 $114,900Coming Soon3 beds 1 baths
1035 Mambrino Road, Oregon, OH 43616
MLS# 10011433Listed by: LPG REALTY - New
 $189,900Active3 beds 2 baths1,198 sq. ft.
1602 Glenross Boulevard, Oregon, OH 43616
MLS# 10011321Listed by: MILLER DIVERSIFIED REALTY, LLC - New
 $199,900Active3 beds 2 baths1,291 sq. ft.
3004 Starr Avenue, Oregon, OH 43616
MLS# 10011290Listed by: KEY REALTY LTD - Coming Soon
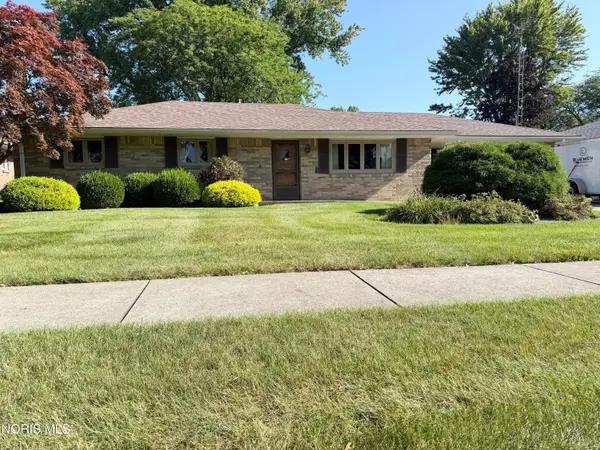 $239,900Coming Soon3 beds 2 baths
2649 Gladhaven Drive, Oregon, OH 43616
MLS# 10011232Listed by: SERENITY REALTY LLC - Coming Soon
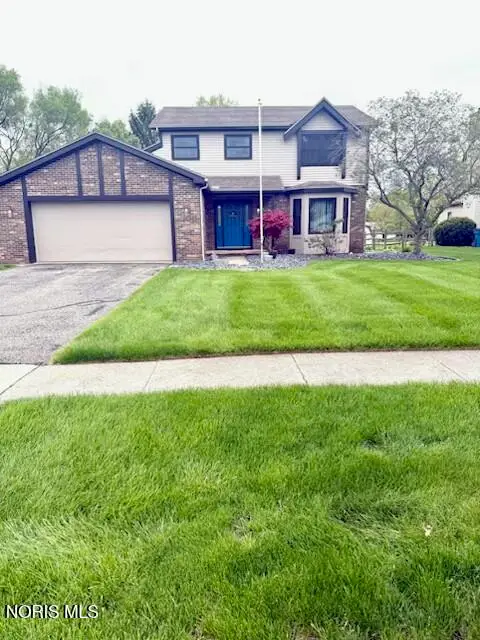 $359,900Coming Soon3 beds 4 baths
3518 Lynnbrooke Lane, Oregon, OH 43616
MLS# 10011157Listed by: HOWARD HANNA - Coming Soon
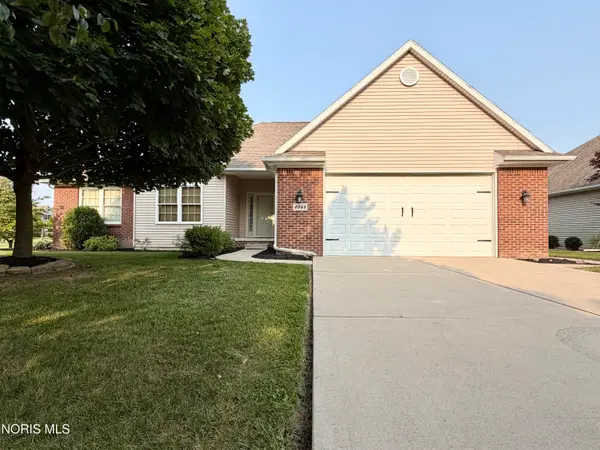 $419,900Coming Soon3 beds 2 baths
4044 Edge View Drive, Oregon, OH 43616
MLS# 10011044Listed by: SERENITY REALTY LLC


Protect your home and budget from life's surprises with an Assurant Home Warranty, backed by a partner that supports you through every step of homeownership. Explore Plans.
©2026 Century 21 Real Estate LLC. All rights reserved. CENTURY 21®, the CENTURY 21 Logo and C21® are service marks owned by Century 21 Real Estate LLC. Century 21 Real Estate LLC fully supports the principles of the Fair Housing Act and the Equal Opportunity Act. Each office is independently owned and operated. Listing information is deemed reliable but not guaranteed accurate.