
3986 W Bancroft Street, Ottawa Hills, OH 43606
Local realty services provided by:CENTURY 21 Bolte Real Estate
Listed by: jim trampevski
Office: the real t company
MLS#:10010083
Source:OH_TBR
Price summary
- Price:$549,900
- Price per sq. ft.:$132.95
About this home
**$145 per finished square foot — not $217. *4,136 sq ft of finished living space in Ottawa Hills — top-rated schools. Listing sites show 2,763 — that's above-grade area only, per ANSI standards. *The missing 1,373 sq ft is a finished walkout lower level, at grade, with its own exterior entrance. *Taken to the studs and rebuilt in 2026. Nothing left to do. *Wooded, secluded lot backing to greenbelt. Minutes from UT and UTMC. Step through the door and the house does the thing the street doesn't prepare you for — it opens. Three levels fall away into the hillside, and every window on the back side gives you the same view: trees, ravine, greenbelt, and whatever's moving through it that morning. Taken to the studs and rebuilt in 2026 — mechanicals, plumbing, electrical, roof, gutters, drive, and garage floor all new. Nothing deferred, nothing waiting for you. The kitchen was rebuilt from nothing: quartz counters, oversized 24x48 porcelain underfoot, gallery-series stainless, matte black fixtures, and windows that put the greenbelt in front of you while you cook. All five baths redesigned with frameless glass and spa finishes. New flooring, paint, and recessed lighting throughout. Two fireplaces. Three enclosed porches, one on every level, all facing the ravine. The lower level is the part people don't expect. Its own door to the outside, its own guest bedroom and full bath, a second half bath, and a family room with a fireplace and a wet bar that runs the width of the house. Someone can stay a week or a season without ever crossing the main floor. Your parents. Your kids home from school. The office you finally stop apologizing for....
Contact an agent
Home facts
- Year built:1973
- Subdivision & Development:Ottawa Hills
- Listing ID #:10010083
- Added:69 day(s) ago
- Updated:September 13, 2026 at 11:07 AM
Rooms and interior
- Bedrooms:4
- Total bathrooms:5
- Full bathrooms:3
- Half bathrooms:2
- Rooms Total:16
- Flooring:Carpet, Ceramic Tile, Hardwood, Luxury Vinyl
- Bathrooms Description:Primary Bathroom
- Basement:Yes
- Basement Description:Bath/Stubbed, Block, Daylight, Exterior Entry, Finished, Walk-Out Access
- Living area:4,136 sq. ft.
Heating and cooling
- Cooling:Central Air
- Heating:Forced Air, Natural Gas
Structure and exterior
- Roof:Asphalt, Shingle
- Year built:1973
- Building area:4,136 sq. ft.
- Lot area:0.25 Acres
- Lot Features:Landscaped, Ravine, Secluded, Wooded
- Construction Materials:Brick, Vinyl Siding, Wood Siding
- Exterior Features:Enclosed Deck, Enclosed Porch, Private Yard, Rear Patio, Storage
Schools
- High school:Ottawa Hills
- Middle school:None
- Elementary school:Ottawa Hills
Utilities
- Water:Public, Water Connected
- Sewer:Public Sewer, Sewer Connected
Finances and disclosures
- Price:$549,900
- Price per sq. ft.:$132.95
Features and amenities
- Laundry features:In Basement
- Amenities:Ceiling Fan(s), Entrance Foyer, Storage, Walk-In Closet(s)
Parking
- Parking description:Attached Garage, Driveway
- Garage:Yes
- Garage spaces:3
New listings near 3986 W Bancroft Street
- New
 $209,900Active3 beds 2 baths1,714 sq. ft.
3728 Indian Road, Ottawa Hills, OH 43606
MLS# 10013284Listed by: EFFLER SCHMITT CO - Open Sun, 1 to 3pmNew
 $359,900Active4 beds 3 baths2,670 sq. ft.
2204 Orchard Road, Toledo, OH 43606
MLS# 10013226Listed by: EFFLER SCHMITT CO - Open Sun, 1:30 to 3pmNew
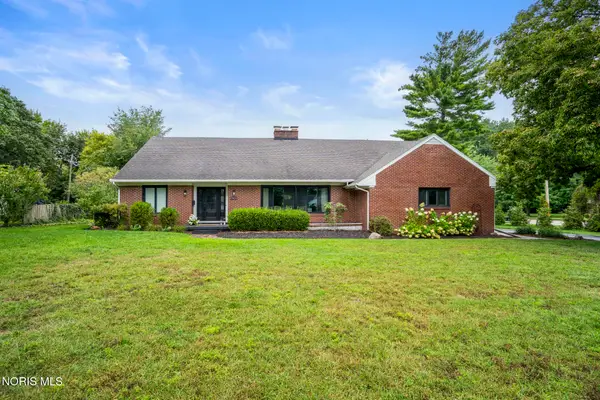 $375,000Active4 beds 3 baths3,489 sq. ft.
3033 Westchester Road, Toledo, OH 43615
MLS# 10013011Listed by: THE DANBERRY CO - Open Sun, 1 to 3pmNew
 $660,000Active5 beds 6 baths4,046 sq. ft.
3610 W Bancroft Street, Ottawa Hills, OH 43606
MLS# 10012999Listed by: THE DANBERRY CO - New
 $369,900Active4 beds 3 baths2,220 sq. ft.
3316 Grimsby Place, Ottawa Hills, OH 43606
MLS# 10012847Listed by: CHOSEN REAL ESTATE GROUP 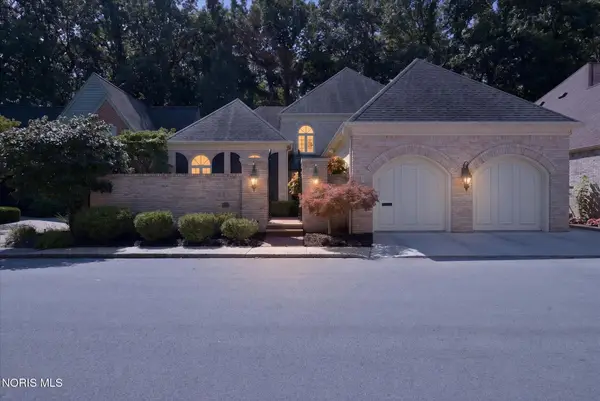 $798,000Active4 beds 4 baths3,022 sq. ft.
46 Exmoor, Ottawa Hills, OH 43615
MLS# 10012811Listed by: EFFLER SCHMITT CO- Open Sun, 1 to 4pm
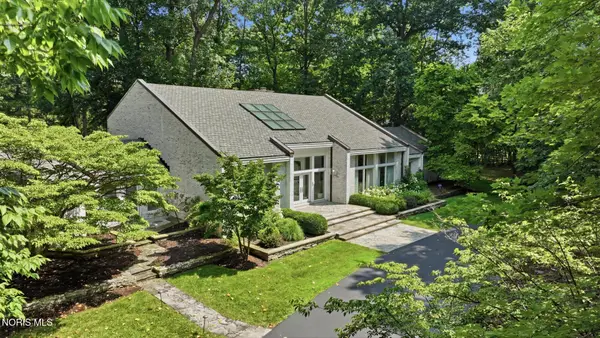 $945,000Active4 beds 5 baths5,391 sq. ft.
4560 Forestview Drive, Ottawa Hills, OH 43615
MLS# 10012794Listed by: THE DANBERRY CO. 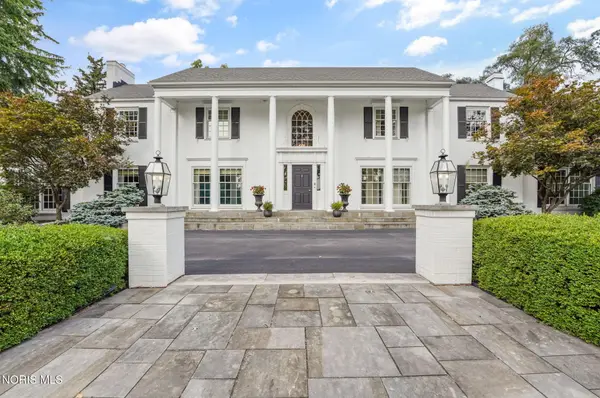 $1,595,000Active5 beds 6 baths6,864 sq. ft.
3000 Valley View Drive, Ottawa Hills, OH 43615
MLS# 10012708Listed by: THE DANBERRY CO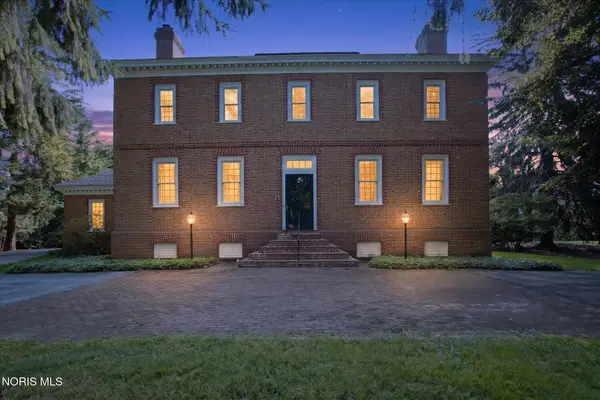 $899,900Active4 beds 6 baths3,536 sq. ft.
4544 Brookside Road, Ottawa Hills, OH 43615
MLS# 10012683Listed by: EFFLER SCHMITT CO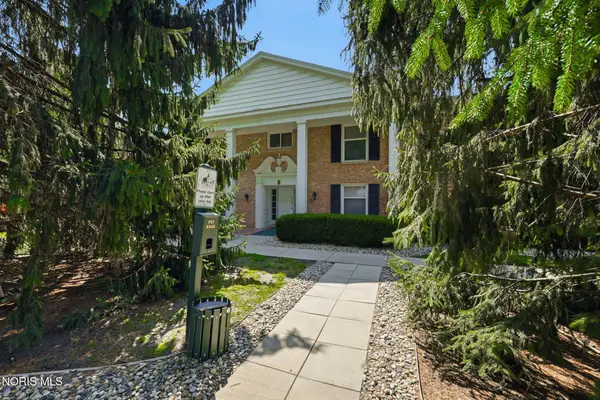 $115,000Pending2 beds 1 baths963 sq. ft.
4243 W Bancroft Street #Apt 101w, Toledo, OH 43615
MLS# 10012657Listed by: KELLER WILLIAMS CITYWIDE


Protect your home and budget from life's surprises with an Assurant Home Warranty, backed by a partner that supports you through every step of homeownership. Explore Plans.
©2026 Century 21 Real Estate LLC. All rights reserved. CENTURY 21®, the CENTURY 21 Logo and C21® are service marks owned by Century 21 Real Estate LLC. Century 21 Real Estate LLC fully supports the principles of the Fair Housing Act and the Equal Opportunity Act. Each office is independently owned and operated. Listing information is deemed reliable but not guaranteed accurate.