
172 Pohl Drive, Ottawa, OH 45875
Local realty services provided by:CENTURY 21 Sunway Realty, LLC
Upcoming open houses
- Sat, Sep 1901:00 pm - 03:00 pm
Listed by: krista hughes
Office: key realty- findlay
MLS#:311593
Source:OH_WCAR
Price summary
- Price:$399,900
- Price per sq. ft.:$174.17
About this home
Nestled on a quiet no-outlet street in a small country neighborhood, this well-maintained home seamlessly blends modern updates with everyday comfort, featuring a main-floor primary suite with an updated ensuite and generous closet space. The modern kitchen, with all newer appliances that will stay, was remodeled six years ago. The vaulted ceiling and a striking stone floor-to-ceiling wood-burning fireplace in the living room will keep you cozy on winter nights. Upstairs you'll find two exceptionally large bedrooms alongside a full bathroom, while the finished basement adds a versatile modern space for family and/or friends to gather. Outside, you'll enjoy the shaded lot and mature landscaping, as well as a 20x40 insulated shed that provides endless potential for a workshop, hobbies, or extra storage.
Contact an agent
Home facts
- Year built:1980
- Listing ID #:311593
- Added:1 day(s) ago
- Updated:September 16, 2026 at 04:15 PM
Rooms and interior
- Bedrooms:3
- Total bathrooms:2
- Full bathrooms:2
- Rooms Total:8
- Flooring:Carpet, Laminate, Tile, Wood
- Kitchen Description:Dishwasher, Range, Refrigerator
- Basement:Yes
- Basement Description:Partially Finished, Storage Space, Sump Pump
- Living area:2,296 sq. ft.
Heating and cooling
- Cooling:Central Air
- Heating:Electric, Forced Air, Heat Pump
- Central air:Yes
Structure and exterior
- Year built:1980
- Building area:2,296 sq. ft.
- Lot area:0.55 Acres
- Architectural Style:2 Story
- Construction Materials:Brick, Vinyl Siding
- Exterior Features:Shaded Lot
- Levels:1.5 Story
Utilities
- Water:Public
- Sewer:Public Sewer
Finances and disclosures
- Price:$399,900
- Price per sq. ft.:$174.17
- Tax amount:$3,417
Features and amenities
- Laundry features:Washer
Parking
- Parking description:Attached, Garage
- Garage spaces:2
New listings near 172 Pohl Drive
- New
 $424,900Active3 beds 2 baths1,296 sq. ft.
9410 Road H, Ottawa, OH 45875
MLS# 311590Listed by: SCHRADER REALTY - New
 $479,000Active5 beds 4 baths3,296 sq. ft.
11235 Road 7k2 Ottawa Drive, Ottawa, OH 45875
MLS# 311564Listed by: TONY LANGHALS REAL ESTATE 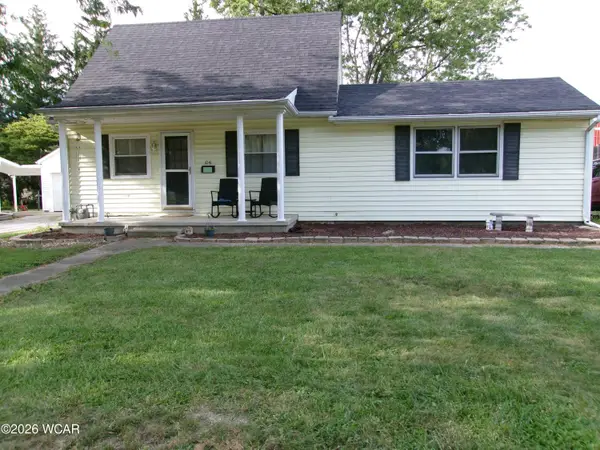 $185,000Pending3 beds 2 baths1,508 sq. ft.
1041 E 4th Street, Ottawa, OH 45875
MLS# 311502Listed by: CCR REALTORS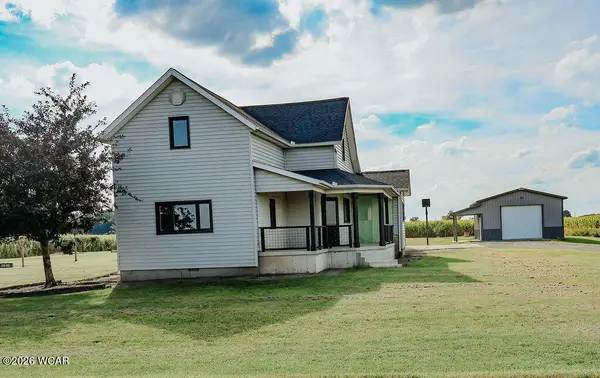 $313,000Active4 beds 2 baths2,048 sq. ft.
13884 Road 13, Ottawa, OH 45875
MLS# 311448Listed by: KEY REALTY- FINDLAY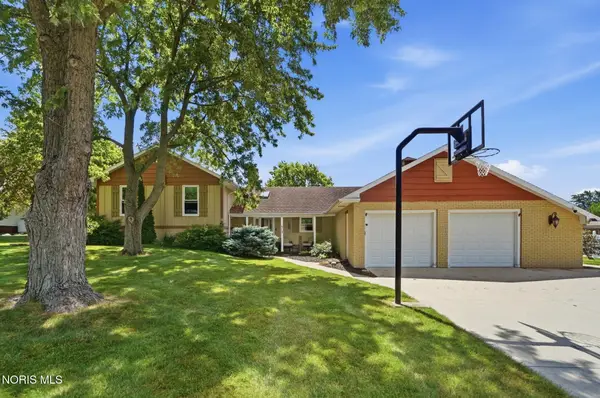 $464,500Active3 beds 4 baths1,872 sq. ft.
313 Charloe Circle, Ottawa, OH 45875
MLS# 10012846Listed by: CCR REALTY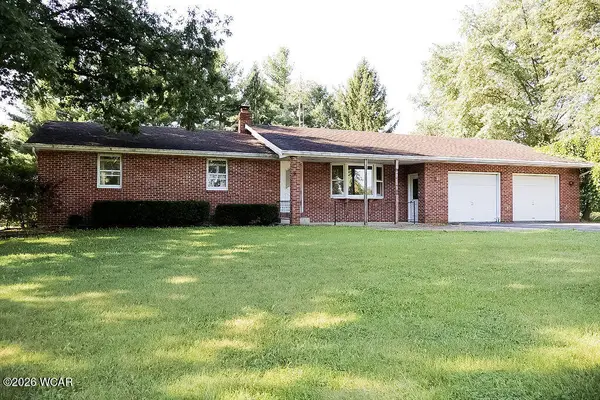 $270,000Pending3 beds 2 baths1,474 sq. ft.
8607 Road 11-h, Ottawa, OH 45875
MLS# 311278Listed by: KEY REALTY- FINDLAY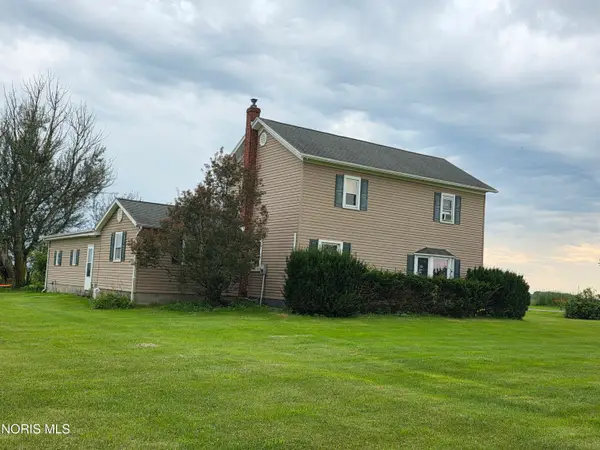 $219,900Active3 beds 1 baths1,788 sq. ft.
13547 Road K, Ottawa, OH 45875
MLS# 10012265Listed by: NEW CONCEPT REALTY LTD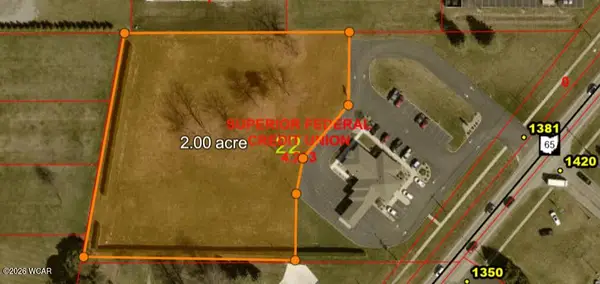 $200,000Active2 Acres
1381 N Perry Street, Ottawa, OH 45875
MLS# 311237Listed by: SUPERIOR PLUS REALTORS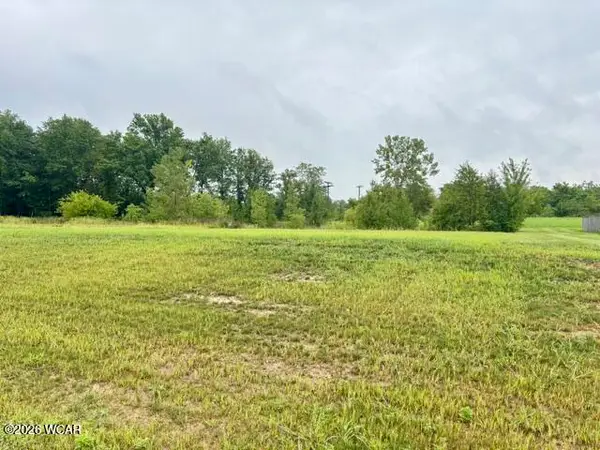 $45,000Active0.31 Acres
104 Sapphire Street, Ottawa, OH 45875
MLS# 311181Listed by: KEY REALTY- FINDLAY


Protect your home and budget from life's surprises with an Assurant Home Warranty, backed by a partner that supports you through every step of homeownership. Explore Plans.
©2026 Century 21 Real Estate LLC. All rights reserved. CENTURY 21®, the CENTURY 21 Logo and C21® are service marks owned by Century 21 Real Estate LLC. Century 21 Real Estate LLC fully supports the principles of the Fair Housing Act and the Equal Opportunity Act. Each office is independently owned and operated. Listing information is deemed reliable but not guaranteed accurate.