
269 N Main Street, Ottawa, OH 45875
Local realty services provided by:CENTURY 21 Sunway Realty, LLC
269 N Main Street,Ottawa, OH 45875
$239,000
- 3 Beds
- 2 Baths
- 1,552 sq. ft.
- Single family
- Pending
Listed by: robert meyerhoffer
Office: ccr realtors
MLS#:311930
Source:OH_WCAR
Price summary
- Price:$239,000
- Price per sq. ft.:$153.99
About this home
Charming updated 1931 home with modern upgrades, located on Main Street in Glandorf.
Fall in love with this beautifully updated 1931 home featuring a perfect blend of historic charm and modern peace of mind. From the covered front porch welcoming you inside to the extensive recent capital improvements, this home is ready for its next chapter. Flexible Living: 3 spacious bedrooms with the potential for a 4th bedroom.
Main Floor Bath featuring an abundance of natural light from a built-in skylight.
Beautiful original architecture, highlighted by a gorgeous statement staircase. The beautiful black stainless-steel appliances in the kitchen stay.
Extensive Recent Updates....New roof in 2022. Mostly new, energy-efficient windows installed in 2023. Modern entry door added in 2023. Mechanicals & Storage....Garage: An insulated, oversized 1-car attached garage--perfect for a vehicle, work area and extra storage. Classic cellar-style basement equipped with a newer electrical panel, electric hot water heater, and a sump pump for added protection. Wooden fence and trees surround the back yard which features a stamped patio, perfect for private family gatherings. Please excuse our boxes while we are packing to move....
Contact an agent
Home facts
- Year built:1931
- Listing ID #:311930
- Added:8 day(s) ago
- Updated:October 23, 2026 at 07:32 PM
Rooms and interior
- Bedrooms:3
- Total bathrooms:2
- Full bathrooms:1
- Half bathrooms:1
- Rooms Total:8
- Flooring:Carpet, Laminate, Vinyl
- Kitchen Description:Dishwasher, Range, Refrigerator
- Basement:Yes
- Basement Description:Partial, Sump Pump, Unfinished
- Living area:1,552 sq. ft.
Heating and cooling
- Cooling:Wall Unit(s)
- Heating:Baseboard, Electric
Structure and exterior
- Year built:1931
- Building area:1,552 sq. ft.
- Lot area:0.21 Acres
- Architectural Style:Cape Cod
- Construction Materials:Vinyl Siding
- Foundation Description:Block
- Levels:1.5 Story
Utilities
- Water:Public
- Sewer:Public Sewer
Finances and disclosures
- Price:$239,000
- Price per sq. ft.:$153.99
- Tax amount:$1,621
Parking
- Parking description:Attached, Garage, Garage Door Opener
- Garage spaces:1
New listings near 269 N Main Street
 $240,000Pending3 beds 1 baths1,604 sq. ft.
9509 Road 15, Ottawa, OH 45875
MLS# 311991Listed by: MARTIN SCHROEDER REAL ESTATE $214,000Active3 beds 2 baths1,843 sq. ft.
136 N Thomas Street, Ottawa, OH 45875
MLS# 10014339Listed by: CCR REALTY $174,900Active3 beds 1 baths1,008 sq. ft.
1040 E 2nd Street, Ottawa, OH 45875
MLS# 10014014Listed by: HOWARD HANNA $259,975Active2 beds 3 baths1,527 sq. ft.
164 Cedarbrook Drive, Ottawa, OH 45875
MLS# 10013977Listed by: CCR REALTY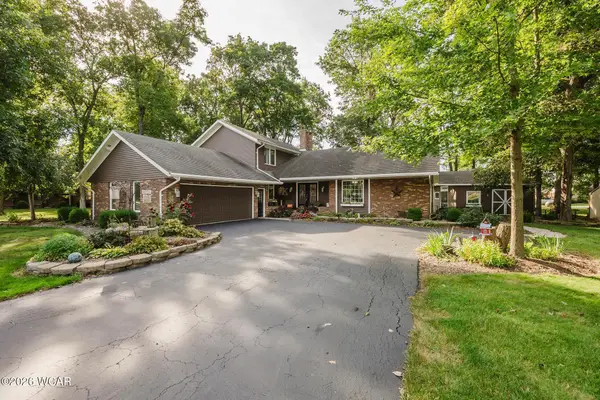 $385,000Pending3 beds 2 baths2,296 sq. ft.
172 Pohl Drive, Ottawa, OH 45875
MLS# 311593Listed by: KEY REALTY- FINDLAY $399,900Active3 beds 2 baths1,296 sq. ft.
9410 Road H, Ottawa, OH 45875
MLS# 311590Listed by: SCHRADER REALTY $479,000Pending5 beds 4 baths3,296 sq. ft.
11235 Road 7k2 Ottawa Drive, Ottawa, OH 45875
MLS# 311564Listed by: TONY LANGHALS REAL ESTATE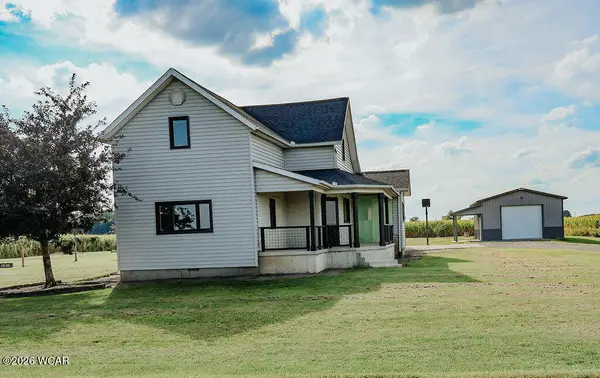 $313,000Pending4 beds 2 baths2,048 sq. ft.
13884 Road 13, Ottawa, OH 45875
MLS# 311448Listed by: KEY REALTY- FINDLAY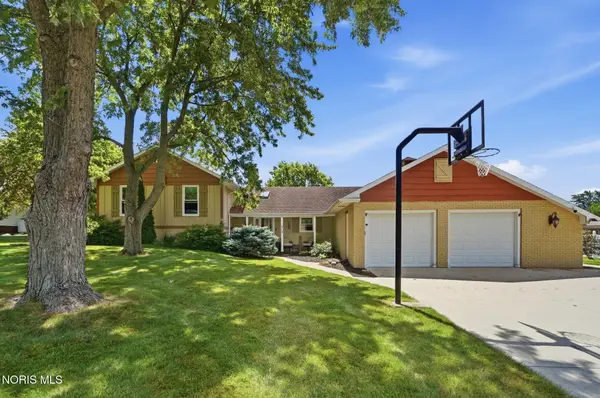 $455,000Active3 beds 4 baths1,872 sq. ft.
313 Charloe Circle, Ottawa, OH 45875
MLS# 10012846Listed by: CCR REALTY


Protect your home and budget from life's surprises with an Assurant Home Warranty, backed by a partner that supports you through every step of homeownership. Explore Plans.
©2026 Century 21 Real Estate LLC. All rights reserved. CENTURY 21®, the CENTURY 21 Logo and C21® are service marks owned by Century 21 Real Estate LLC. Century 21 Real Estate LLC fully supports the principles of the Fair Housing Act and the Equal Opportunity Act. Each office is independently owned and operated. Listing information is deemed reliable but not guaranteed accurate.