
9410 Road H, Ottawa, OH 45875
Local realty services provided by:CENTURY 21 Bolte Real Estate
Listed by: krista schrader
Office: schrader realty llc.
MLS#:10013427
Source:OH_TBR
Price summary
- Price:$399,900
- Price per sq. ft.:$308.56
About this home
Welcome to 9410 Road H! This one-owner, 3-4 bedroom, 3-bath home sits on 2.49 acres and offers an impressive combination of living space, outdoor enjoyment and exceptional outbuildings. The home features a finished basement for additional living and entertaining space, a 2-car attached garage and a large covered back porch with no back yard neighbors. Enjoy the pond complete with a beach area and pond-side pavilion with overhead doors, perfect for relaxing or entertaining. And an additional 14x14 Gazebo. The impressive 40x52 pole building features a concrete floor, running water, wood-burning stove and car hoist, offering endless possibilities for the car enthusiast, hobbyist, woodworking, workshop or additional storage, business opportunity & so much more. Located just over one mile from Pike Run Golf Course, this property offers a country setting while remaining convenient to Ottawa. Immediate possession means you can start enjoying everything this unique property has to offer right away. Properties with this combination of a home, pond, pavilions and substantial outbuilding don't come along every day. Schedule your private showing! *Ranch home with 3BR & 2BA on main level. Additional 4th BR & 1 full BA in finished basement!...
Contact an agent
Home facts
- Year built:1979
- Subdivision & Development:None
- Listing ID #:10013427
- Added:43 day(s) ago
- Updated:October 28, 2026 at 11:31 PM
Rooms and interior
- Bedrooms:3
- Total bathrooms:3
- Full bathrooms:3
- Rooms Total:5
- Flooring:Carpet, Linoleum
- Dining Description:Eat-in Kitchen
- Bathrooms Description:Primary Bathroom
- Kitchen Description:Dishwasher, Eat-in Kitchen, Electric Oven, Microwave, Refrigerator
- Basement:Yes
- Basement Description:Finished, Full
- Living area:1,296 sq. ft.
Heating and cooling
- Cooling:Central Air
- Heating:Baseboard, Electric, Propane, Wood, Wood Stove
Structure and exterior
- Roof:Shingle
- Year built:1979
- Building area:1,296 sq. ft.
- Lot area:2.49 Acres
- Architectural Style:Ranch
- Construction Materials:Vinyl Siding
- Exterior Features:Covered Porch, Deck, Front Porch
- Levels:One
Schools
- High school:Miller City - New Cleveland
- Middle school:Miller City - New Cleveland
- Elementary school:Miller City - New Cleveland
Utilities
- Water:Well
- Sewer:Septic Tank
Finances and disclosures
- Price:$399,900
- Price per sq. ft.:$308.56
Features and amenities
- Appliances:Dishwasher, Electric Oven, Microwave, Refrigerator
- Laundry features:In Basement
Parking
- Parking description:Attached Garage, Basement, Circular Driveway, Driveway, Garage Door Opener
- Garage:Yes
- Garage spaces:2
New listings near 9410 Road H
- Open Sun, 1 to 3pmNew
 $189,000Active3 beds 2 baths1,064 sq. ft.
941 E 4th Street, Ottawa, OH 45875
MLS# 312040Listed by: KEY REALTY- FINDLAY  $240,000Pending3 beds 1 baths1,604 sq. ft.
9509 Road 15, Ottawa, OH 45875
MLS# 311991Listed by: MARTIN SCHROEDER REAL ESTATE $239,000Pending3 beds 2 baths1,552 sq. ft.
269 N Main Street, Ottawa, OH 45875
MLS# 311930Listed by: CCR REALTORS $214,000Active3 beds 2 baths1,843 sq. ft.
136 N Thomas Street, Ottawa, OH 45875
MLS# 10014339Listed by: CCR REALTY $174,900Active3 beds 1 baths1,008 sq. ft.
1040 E 2nd Street, Ottawa, OH 45875
MLS# 10014014Listed by: HOWARD HANNA $259,975Active2 beds 3 baths1,527 sq. ft.
164 Cedarbrook Drive, Ottawa, OH 45875
MLS# 10013977Listed by: CCR REALTY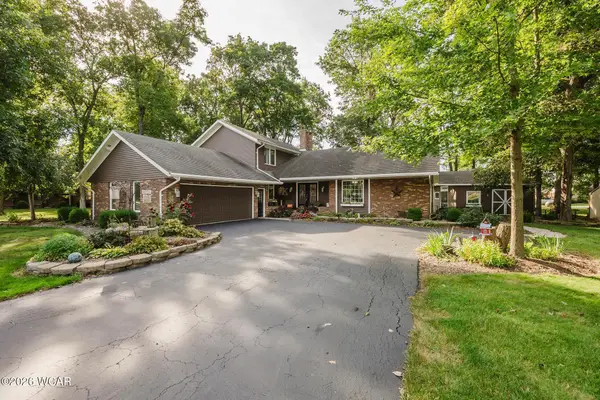 $385,000Pending3 beds 2 baths2,296 sq. ft.
172 Pohl Drive, Ottawa, OH 45875
MLS# 311593Listed by: KEY REALTY- FINDLAY $479,000Pending5 beds 4 baths3,296 sq. ft.
11235 Road 7k2 Ottawa Drive, Ottawa, OH 45875
MLS# 311564Listed by: TONY LANGHALS REAL ESTATE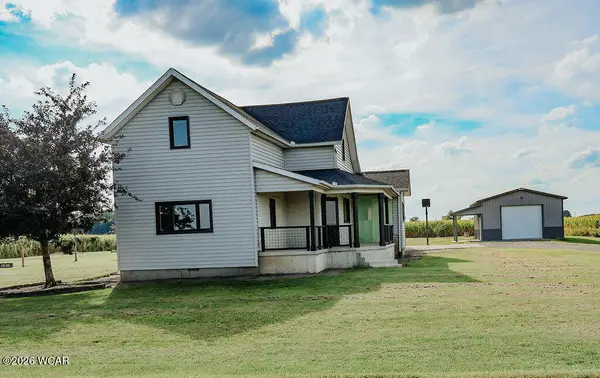 $313,000Pending4 beds 2 baths2,048 sq. ft.
13884 Road 13, Ottawa, OH 45875
MLS# 311448Listed by: KEY REALTY- FINDLAY


Protect your home and budget from life's surprises with an Assurant Home Warranty, backed by a partner that supports you through every step of homeownership. Explore Plans.
©2026 Century 21 Real Estate LLC. All rights reserved. CENTURY 21®, the CENTURY 21 Logo and C21® are service marks owned by Century 21 Real Estate LLC. Century 21 Real Estate LLC fully supports the principles of the Fair Housing Act and the Equal Opportunity Act. Each office is independently owned and operated. Listing information is deemed reliable but not guaranteed accurate.