
250 Chestnut Drive, Ottawa, OH 45875
Local realty services provided by:CENTURY 21 Bolte Real Estate
250 Chestnut Drive,Ottawa, OH 45875
$400,000
- 4 Beds
- 3 Baths
- - sq. ft.
- Single family
- Sold
Listed by: steven koleno
Office: beycome brokerage realty llc.
MLS#:10010900
Source:OH_TBR
Sorry, we are unable to map this address
Price summary
- Price:$400,000
About this home
Welcome to 250 Chestnut St! This well-maintained 4-bedroom, 2.5-bath home features 1,652 sq. ft. plus a fully finished basement on a 0.36-acre lot in the Ottawa-Glandorf School District. Features include custom Cambria quartz countertops, a 3-season room, gas fireplace, finished basement with bedroom, full bath, workshop and storage, 2-car attached garage, and storage shed. Major updates include Trane HVAC with Nest thermostat (2018), water heater (2018), garage door opener (2018), finished basement (2021), dishwasher (2022), and washer/dryer (2023). Extensive maintenance records and documentation of improvements are available. Move-in ready with numerous updates and pride of ownership throughout.
Contact an agent
Home facts
- Year built:1980
- Subdivision & Development:None
- Listing ID #:10010900
- Added:29 day(s) ago
- Updated:August 21, 2026 at 11:27 PM
Rooms and interior
- Bedrooms:4
- Total bathrooms:3
- Full bathrooms:2
- Half bathrooms:1
- Rooms Total:5
- Flooring:Ceramic Tile, Concrete, Engineered Hardwood, Vinyl
- Dining Description:Eat-in Kitchen
- Bathrooms Description:Double Vanity, Primary Bathroom
- Kitchen Description:Eat-in Kitchen
- Bedroom Description:Dual Closets
- Basement:Yes
- Basement Description:Finished
Heating and cooling
- Cooling:Central Air
- Heating:Forced Air, Natural Gas
Structure and exterior
- Roof:Asphalt, Shingle
- Year built:1980
- Architectural Style:Ranch
- Construction Materials:Brick
- Exterior Features:Garden, Lighting, Private Yard, Storage
- Foundation Description:Combination
- Levels:One
Schools
- High school:Ottawa - Glandorf
- Middle school:None
- Elementary school:Ottawa
Utilities
- Water:Public, Water Connected
- Sewer:Public Sewer, Sewer Connected
Finances and disclosures
- Price:$400,000
Features and amenities
- Laundry features:Gas Dryer Hookup, Laundry Closet, Main Level, Washer Hookup
- Amenities:Ceiling Fan(s), Drop Ceiling(s), Entrance Foyer, Pantry, Smart Thermostat
Parking
- Total parking spaces:10
- Parking description:Additional Parking, Attached Garage, Detached Garage, Driveway, Garage Door Opener, Oversized, Private
- Garage:Yes
- Garage spaces:2
New listings near 250 Chestnut Drive
- New
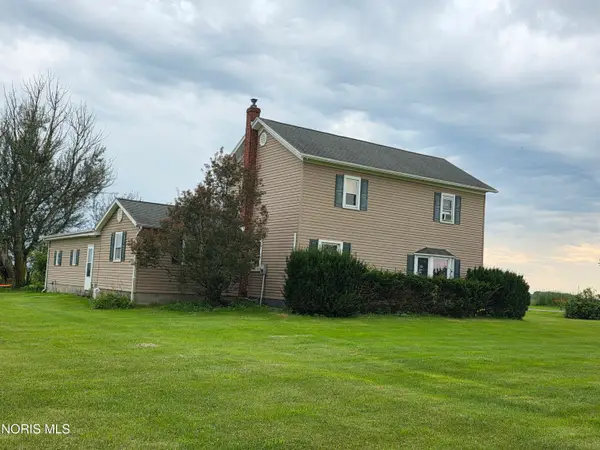 $219,900Active3 beds 1 baths1,788 sq. ft.
13547 Road K, Ottawa, OH 45875
MLS# 10012265Listed by: NEW CONCEPT REALTY LTD - New
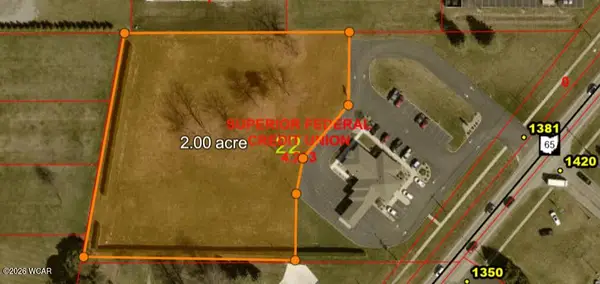 $200,000Active2 Acres
1381 N Perry Street, Ottawa, OH 45875
MLS# 311237Listed by: SUPERIOR PLUS REALTORS - New
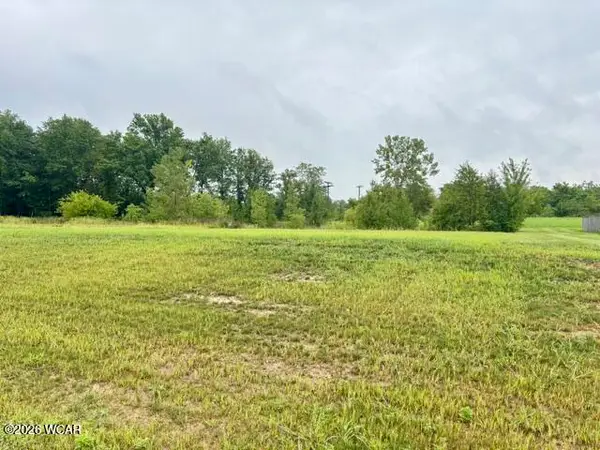 $45,000Active0.31 Acres
104 Sapphire Street, Ottawa, OH 45875
MLS# 311181Listed by: KEY REALTY- FINDLAY  $294,900Active3 beds 2 baths1,430 sq. ft.
10297 Rd I-9, Ottawa, OH 45875
MLS# 311037Listed by: NEW CONCEPT REALTY, LTD - OTTAWA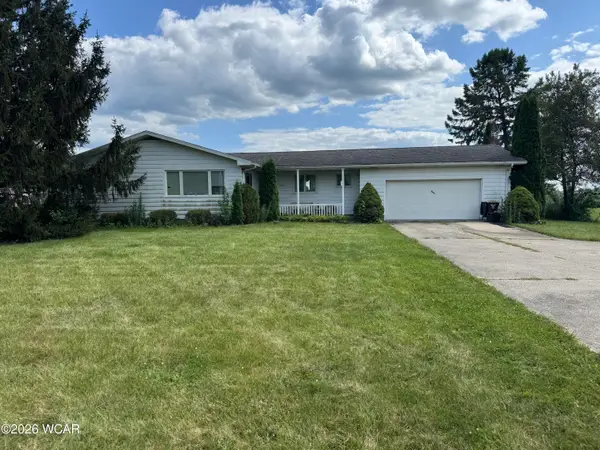 $180,000Pending3 beds 2 baths1,332 sq. ft.
4052 E Main Street, Ottawa, OH 45875
MLS# 311018Listed by: CCR REALTORS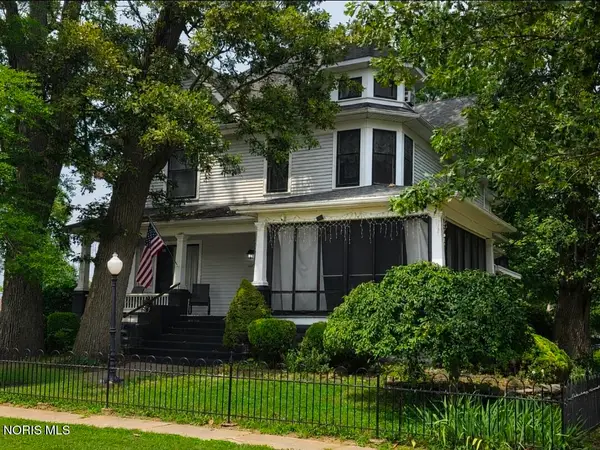 $375,000Active6 beds 3 baths3,356 sq. ft.
841 E 3rd Street, Ottawa, OH 45875
MLS# 10010811Listed by: NEW CONCEPT REALTY LTD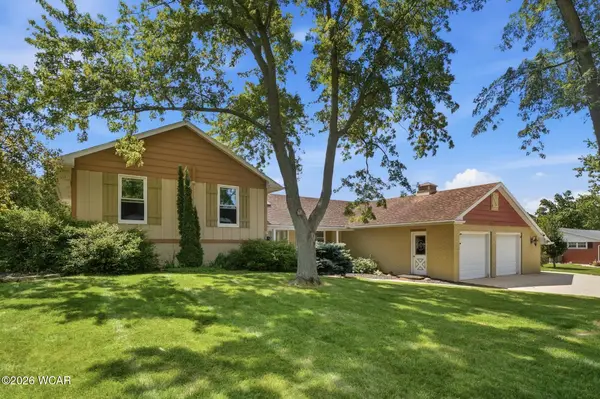 $479,000Active3 beds 4 baths2,400 sq. ft.
313 Charloe Circle, Ottawa, OH 45875
MLS# 310644Listed by: CCR REALTORS $469,000Active8 beds -- baths3,840 sq. ft.
214 E W 3rd St At N Walnut Street, Ottawa, OH 45875
MLS# 10009390Listed by: ERA GEYER-NOAKES REALTY GROUP $274,500Active3 beds 3 baths1,994 sq. ft.
111 Carlings Avenue, Ottawa, OH 45875
MLS# 10009287Listed by: ERA GEYER-NOAKES REALTY GROUP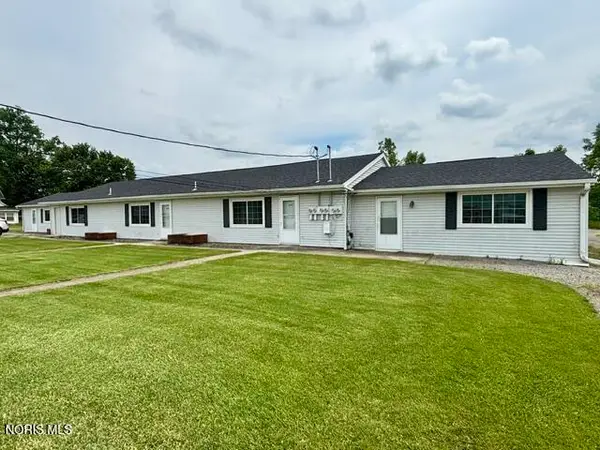 $290,000Pending9 beds -- baths3,724 sq. ft.
6705-6713 State Route 224, Ottawa, OH 45875
MLS# 10008888Listed by: KEY REALTY


Protect your home and budget from life's surprises with an Assurant Home Warranty, backed by a partner that supports you through every step of homeownership. Explore Plans.
©2026 Century 21 Real Estate LLC. All rights reserved. CENTURY 21®, the CENTURY 21 Logo and C21® are service marks owned by Century 21 Real Estate LLC. Century 21 Real Estate LLC fully supports the principles of the Fair Housing Act and the Equal Opportunity Act. Each office is independently owned and operated. Listing information is deemed reliable but not guaranteed accurate.