108 S Main Street, Oxford, OH 45056
Local realty services provided by:CENTURY 21 The Gene Group
108 S Main Street,Oxford, OH 45056
$2,750,000
- - Beds
- - Baths
- 11,447 sq. ft.
- Multi-family
- Active
Listed by:
 Ken Thacker(513) 524 - 2221CENTURY 21 Thacker & Associates, Inc.
Office: century 21 thacker & assoc.513-524-2221
MLS#:1897911
Source:OH_CINCY
Price summary
- Price:$2,750,000
- Price per sq. ft.:$240.24
About this home
Rare investment opportunity just one block from Uptown Oxford and close to Miami University! This income-producing property features a student rental house plus eight 2-bedroom apartments, all recently updated, including the roof and exterior paint. Fully leased for the current school year at $227,000, with projected gross income of $230,800 for next school year. The house and several units are already leased for next year, giving you a strong head start. Plenty of off-street parking, a major advantage in this high-demand area. The parking lot has been recently paved and numbered. Properties like this rarely come to market. Don't miss your chance to own a premier rental portfolio in an unbeatable location!
Contact an agent
Home facts
- Year built:1967
- Listing ID #:1897911
- Added:1 day(s) ago
- Updated:October 21, 2026 at 12:45 AM
Rooms and interior
- Basement Description:Partial
- Living area:11,447 sq. ft.
Heating and cooling
- Cooling:Central Air
- Heating:Baseboard, Electric, Forced Air, Gas
Structure and exterior
- Roof:Shingle
- Year built:1967
- Building area:11,447 sq. ft.
- Lot area:0.24 Acres
- Construction Materials:Block, Brick
- Exterior Features:Balcony, Porch
- Foundation Description:Stone
- Levels:2 Story
Utilities
- Water:Public
- Sewer:Public Sewer
Finances and disclosures
- Price:$2,750,000
- Price per sq. ft.:$240.24
Parking
- Total parking spaces:13
- Parking description:Asphalt, Lot
- Garage:Yes
- Garage spaces:13
Information deemed reliable but not guaranteed. The data relating to real estate for sale on this web site comes in part from the Broker Reciprocity program of the Multiple Listing Service of Greater Cincinnati. Real estate listings held by brokerage firms other than CENTURY 21 The Gene Group are marked with the Broker Reciprocity™ logo (the small house as shown to the left) and detailed information about them includes the name of the listing brokers. 2026, MLS of Greater Cincinnati, Inc. All rights reserved.New listings near 108 S Main Street
- New
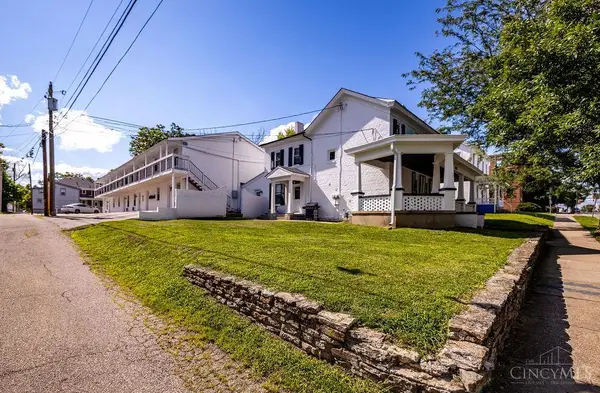
 $2,750,000Active-- beds -- baths11,447 sq. ft.
108 S Main Street, Oxford, OH 45056
MLS# 1897911Listed by: CENTURY 21 THACKER & ASSOC. - New
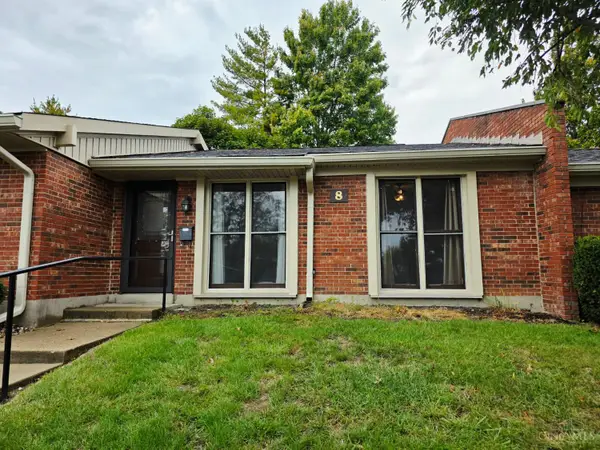 $130,000Active1 beds 1 baths750 sq. ft.
6135 Fairfield Road #8, Oxford, OH 45056
MLS# 1897481Listed by: RE/MAX ALPHA REAL ESTATE 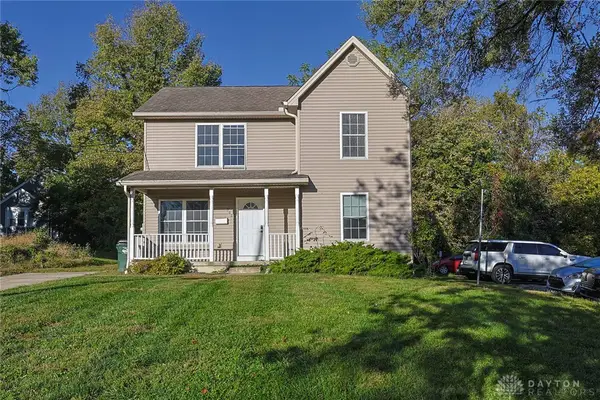 $364,900Active4 beds 3 baths1,500 sq. ft.
302 N College Avenue, Oxford, OH 45056
MLS# 970834Listed by: SIBCY CLINE INC.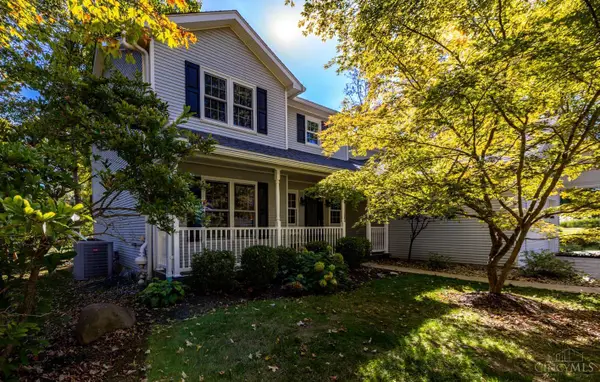 $449,900Active4 beds 4 baths3,240 sq. ft.
1421 Dana Drive, Oxford, OH 45056
MLS# 1894193Listed by: KELLER WILLIAMS SEVEN HILLS RE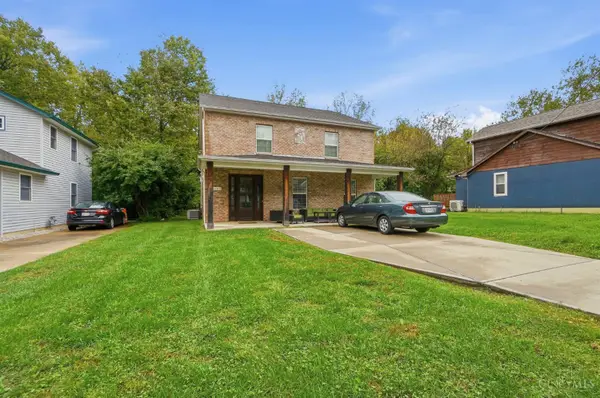 $435,000Active4 beds 3 baths2,112 sq. ft.
503 Lincoln Street, Oxford, OH 45056
MLS# 1894730Listed by: COLDWELL BANKER REALTY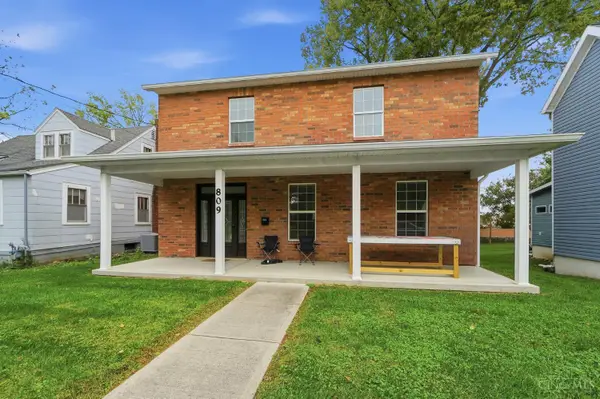 $435,000Active4 beds 3 baths2,310 sq. ft.
809 S Beech Street, Oxford, OH 45056
MLS# 1894731Listed by: COLDWELL BANKER REALTY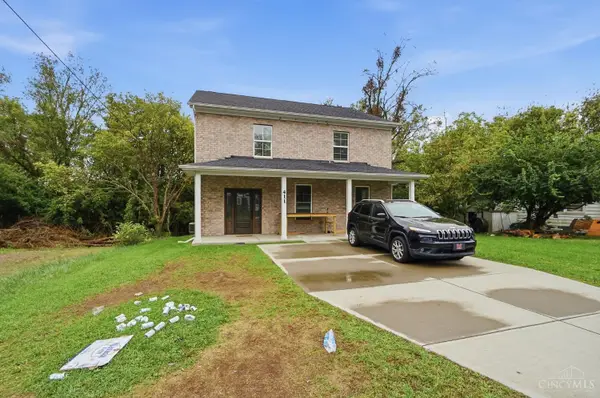 $435,000Active4 beds 3 baths2,310 sq. ft.
411 Lincoln Street, Oxford, OH 45056
MLS# 1894732Listed by: COLDWELL BANKER REALTY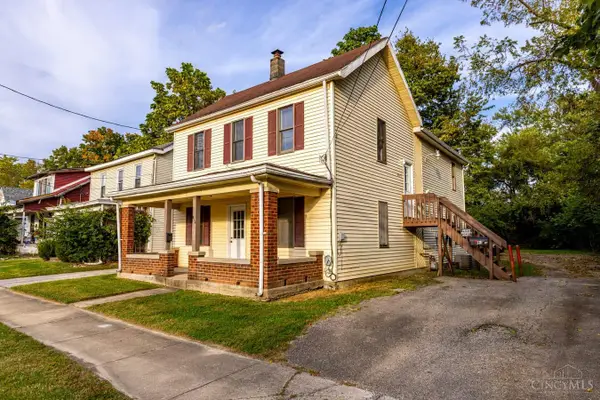 $449,000Active-- beds -- baths1,992 sq. ft.
813 S College Avenue, Oxford, OH 45056
MLS# 1896306Listed by: RE/MAX ALPHA REAL ESTATE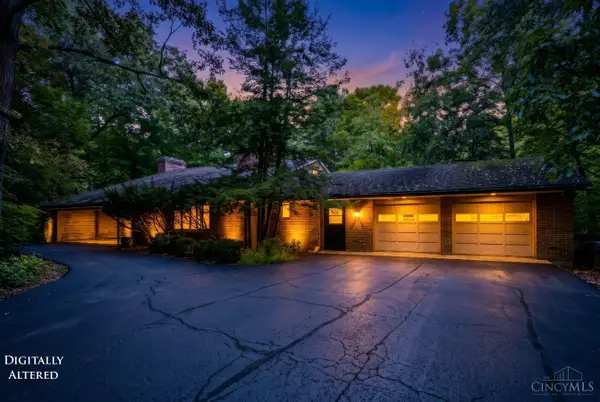 $499,900Active3 beds 4 baths4,664 sq. ft.
111 Peabody Drive, Oxford, OH 45056
MLS# 1896115Listed by: REALTY FIRST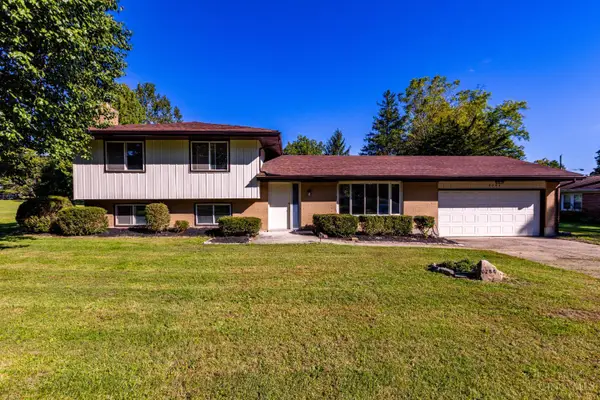 $360,000Active4 beds 3 baths1,946 sq. ft.
6284 Fairfield Road, Oxford, OH 45056
MLS# 1895995Listed by: FATHOM REALTY OHIO


Protect your home and budget from life's surprises with an Assurant Home Warranty, backed by a partner that supports you through every step of homeownership. Explore Plans.
©2026 Century 21 Real Estate LLC. All rights reserved. CENTURY 21®, the CENTURY 21 Logo and C21® are service marks owned by Century 21 Real Estate LLC. Century 21 Real Estate LLC fully supports the principles of the Fair Housing Act and the Equal Opportunity Act. Each office is independently owned and operated. Listing information is deemed reliable but not guaranteed accurate.