154 Hilltop Road, Oxford, OH 45056
Local realty services provided by:CENTURY 21 The Gene Group
154 Hilltop Road,Oxford, OH 45056
$539,900
- 6 Beds
- 3 Baths
- 5,039 sq. ft.
- Single family
- Active
Listed by: melissa friede, tammy k. thome
Office: keller williams seven hills re513-371-5070
MLS#:1893897
Source:OH_CINCY
Price summary
- Price:$539,900
- Price per sq. ft.:$107.14
About this home
Discover a rare gem just minutes from the heart of Oxford a stunning Mid-Century Modern home where style and space come together beautifully. A grand entrance welcomes you into an open, light-filled layout showcasing sleek porcelain plank flooring and elegant quartz countertops throughout. With over 5,000 square feet to spread out and dream in, there's room for it all, including a fully-equipped in-law suite in the finished lower level, perfect for multi-generational living, guests, or extra income potential. Step outside to your own private backyard retreat and unwind on the sprawling wrap-around deck, made for morning coffee or entertaining under the stars. Best of all, you're within walking distance of Uptown Oxford, local schools, and Miami University, putting shopping, dining, and campus energy right at your doorstep. Homes like this architecturally distinctive, spacious, and perfectly located rarely come along. This is the one you've been waiting for.
Contact an agent
Home facts
- Year built:1967
- Listing ID #:1893897
- Added:1 day(s) ago
- Updated:September 19, 2026 at 04:49 AM
Rooms and interior
- Bedrooms:6
- Total bathrooms:3
- Full bathrooms:3
- Rooms Total:11
- Dining Description:Built-ins, Walkout
- Kitchen Description:Dishwasher, Garbage Disposal, Island, Microwave, Oven/Range, Quartz Counters, Refrigerator, Walkout
- Bedroom Description:Bath Adjoins, Walk-in Closet
- Basement Description:Concrete Floor, Finished, Full
- Living area:5,039 sq. ft.
Heating and cooling
- Cooling:Central Air
- Heating:Forced Air, Gas
Structure and exterior
- Roof:Shingle
- Year built:1967
- Building area:5,039 sq. ft.
- Lot area:1.22 Acres
- Architectural Style:Contemporary/Modern, Ranch
- Construction Materials:Cedar, Wood Siding
- Exterior Features:Deck
- Foundation Description:Poured
- Levels:1 Story
Utilities
- Water:Public
- Sewer:Public Sewer
Finances and disclosures
- Price:$539,900
- Price per sq. ft.:$107.14
Features and amenities
- Appliances:Dishwasher, Dryer, Garbage Disposal, Microwave, Oven/Range, Refrigerator, Washer
- Laundry features:Dryer, Washer
- Amenities:9Ft + Ceiling, Skylight
Parking
- Parking description:Driveway
- Garage:Yes
- Garage spaces:2
 Information deemed reliable but not guaranteed. The data relating to real estate for sale on this web site comes in part from the Broker Reciprocity program of the Multiple Listing Service of Greater Cincinnati. Real estate listings held by brokerage firms other than CENTURY 21 The Gene Group are marked with the Broker Reciprocity™ logo (the small house as shown to the left) and detailed information about them includes the name of the listing brokers. 2026, MLS of Greater Cincinnati, Inc. All rights reserved.
New listings near 154 Hilltop Road
- New
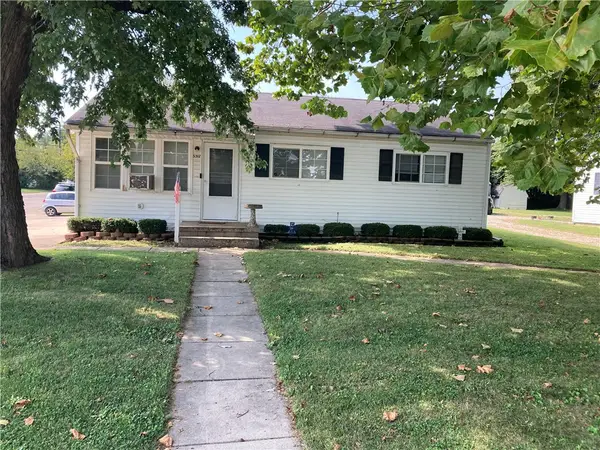 $189,000Active3 beds 1 baths936 sq. ft.
5317 College Corner Pike, Oxford, OH 45056
MLS# 969272Listed by: COLDWELL BANKER COLLEGE REAL E  $350,000Pending3 beds 2 baths1,779 sq. ft.
6195 Fairfield Road #17, Oxford, OH 45056
MLS# 1893754Listed by: KELLER WILLIAMS SEVEN HILLS RE $234,000Pending3 beds 2 baths1,232 sq. ft.
6351 Hester Road, Oxford, OH 45056
MLS# 1893678Listed by: RE/MAX ALPHA REAL ESTATE- New
 $249,000Active3 beds 2 baths1,418 sq. ft.
726 David Drive, Oxford, OH 45056
MLS# 1893682Listed by: RE/MAX ALPHA REAL ESTATE - New
 $695,000Active4 beds 4 baths2,586 sq. ft.
4495 Wallace Road, Oxford, OH 45056
MLS# 968529Listed by: COLDWELL BANKER COLLEGE REAL E  $219,000Active3 beds 2 baths1,008 sq. ft.
6131 Vereker Drive, Oxford, OH 45056
MLS# 1892932Listed by: RE/MAX ALPHA REAL ESTATE
 $269,900Active4 beds 2 baths1,456 sq. ft.
820 Melissa Drive, Oxford, OH 45056
MLS# 1892927Listed by: CENTURY 21 THACKER & ASSOC. $369,900Active3 beds 2 baths1,635 sq. ft.
1813 Snowy Lane, Oxford, OH 45056
MLS# 1892638Listed by: D.R. HORTON REALTY OF OHIO, IN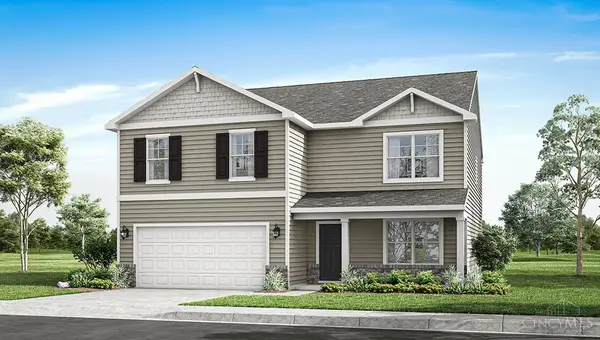 $419,900Active5 beds 3 baths
1805 Snowy Lane, Oxford, OH 45056
MLS# 1892491Listed by: D.R. HORTON REALTY OF OHIO, IN


Protect your home and budget from life's surprises with an Assurant Home Warranty, backed by a partner that supports you through every step of homeownership. Explore Plans.
©2026 Century 21 Real Estate LLC. All rights reserved. CENTURY 21®, the CENTURY 21 Logo and C21® are service marks owned by Century 21 Real Estate LLC. Century 21 Real Estate LLC fully supports the principles of the Fair Housing Act and the Equal Opportunity Act. Each office is independently owned and operated. Listing information is deemed reliable but not guaranteed accurate.