
1609 Slick Rock Drive, Painesville, OH 44077
Local realty services provided by:CENTURY 21 Transcendent Realty
1609 Slick Rock Drive,Painesville Twp, OH 44077
$449,900
- 3 Beds
- 4 Baths
- 2,781 sq. ft.
- Single family
- Active
Upcoming open houses
- Sat, Nov 0711:00 am - 01:00 pm
Listed by: tim cline, staci poole
Office: platinum real estate
MLS#:5257135
Source:OH_NORMLS
Price summary
- Price:$449,900
- Price per sq. ft.:$161.78
- Monthly HOA dues:$75
About this home
Welcome to 1609 Slick Rock Drive, where style, comfort, and entertaining come together! Step inside and discover an inviting open-concept kitchen featuring a beautiful marble backsplash, creating the perfect space for everyday living and gathering with family and friends. The spacious bedrooms offer plenty of room to unwind, complemented by an abundance of natural light that creates a bright and welcoming atmosphere throughout. The home’s versatile layout also offers the potential for a fourth bedroom, providing flexibility for a home office, guest room, or additional living space. Head downstairs to the lower level, where you’ll find a stunning custom-made bar and additional space for hosting, entertaining, or simply relaxing after a long day. Step outside and enjoy the private backyard, offering the perfect setting for summer cookouts, outdoor gatherings, or peaceful evenings at home. As an added bonus, all appliances stay, making your move that much easier! With its thoughtful features, flexible living spaces, and inviting atmosphere, this home has so much to offer. HOA includes access to the pool. Don’t miss your opportunity to make it yours!...
Contact an agent
Home facts
- Year built:2023
- Subdivision & Development:Fairway Pines Sub
- Listing ID #:5257135
- Added:5 day(s) ago
- Updated:November 06, 2026 at 03:34 PM
Rooms and interior
- Bedrooms:3
- Total bathrooms:4
- Full bathrooms:3
- Half bathrooms:1
- Rooms Total:8
- Kitchen Description:Dishwasher, Microwave, Refrigerator
- Basement:Yes
- Basement Description:Finished
- Living area:2,781 sq. ft.
Heating and cooling
- Cooling:Central Air
- Heating:Fireplaces, Forced Air
- Central air:Yes
Structure and exterior
- Roof:Asphalt
- Year built:2023
- Building area:2,781 sq. ft.
- Lot area:0.17 Acres
- Architectural Style:Colonial
- Construction Materials:Vinyl Siding
- Levels:2 Story, 3 Stories
Utilities
- Water:Public
- Sewer:Public Sewer
Finances and disclosures
- Price:$449,900
- Price per sq. ft.:$161.78
- Tax amount:$3,847 (2025)
Features and amenities
- Appliances:Dishwasher, Microwave, Refrigerator
Parking
- Parking description:Driveway
- Garage:Yes
- Garage spaces:2

New listings near 1609 Slick Rock Drive
- Open Sun, 2 to 3pmNew
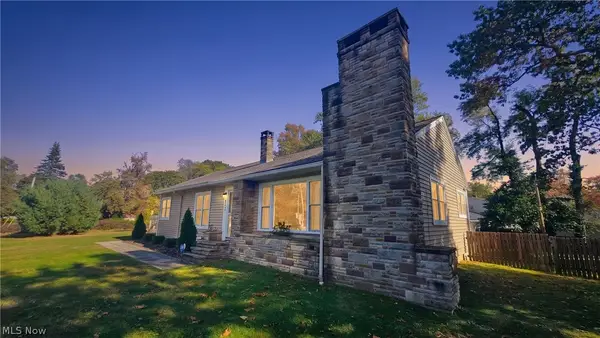 $275,000Active4 beds 2 baths1,928 sq. ft.
893 Mentor Avenue, Painesville, OH 44077
MLS# 5254958Listed by: HOMESMART REAL ESTATE MOMENTUM LLC - New
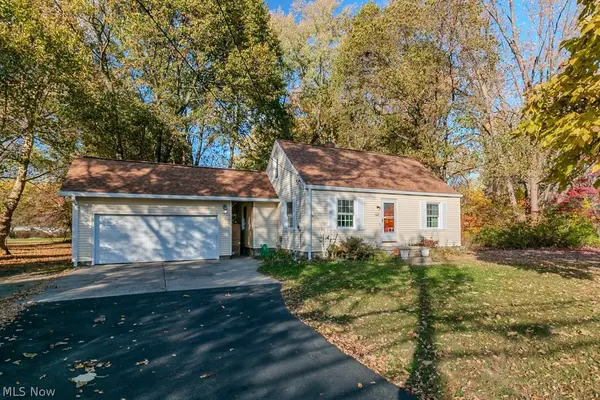 $259,000Active3 beds 1 baths2,106 sq. ft.
135 Hale Road, Painesville, OH 44077
MLS# 5258607Listed by: MCDOWELL HOMES REAL ESTATE SERVICES - New
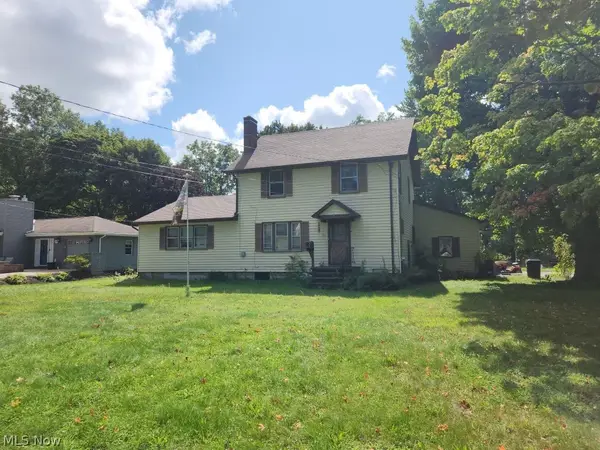 $104,999Active4 beds 2 baths2,237 sq. ft.
90 Overlook Road, Painesville, OH 44077
MLS# 5257655Listed by: BERKSHIRE HATHAWAY HOMESERVICES STOUFFER REALTY - New
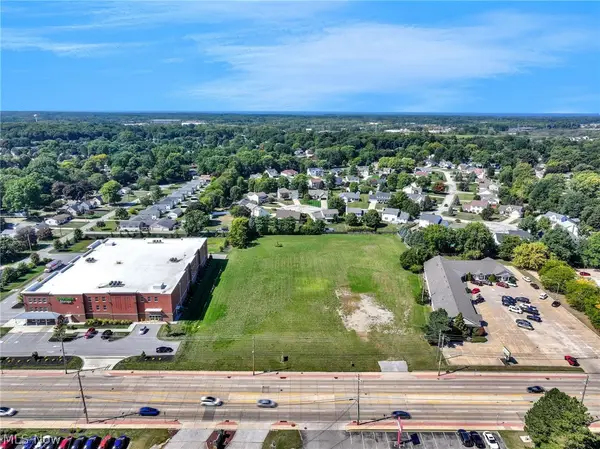 $900,000Active3.15 Acres
1936 Mentor Avenue, Painesville Twp, OH 44077
MLS# 5255276Listed by: KELLER WILLIAMS GREATER CLEVELAND NORTHEAST - Open Sat, 11am to 12pm
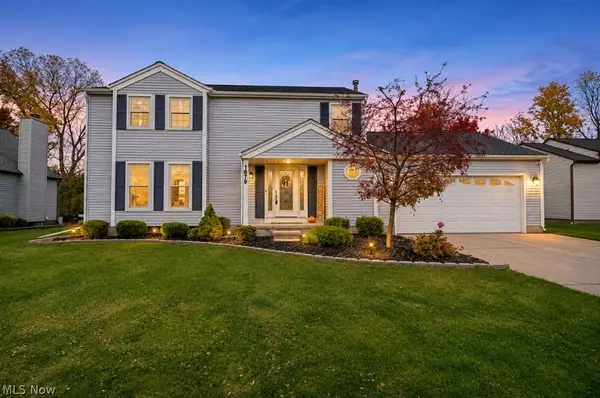 $325,000Activeundercontract3 beds 3 baths1,828 sq. ft.
1679 Duffton Lane, Painesville Twp, OH 44077
MLS# 5257781Listed by: HOMESMART REAL ESTATE MOMENTUM LLC - New
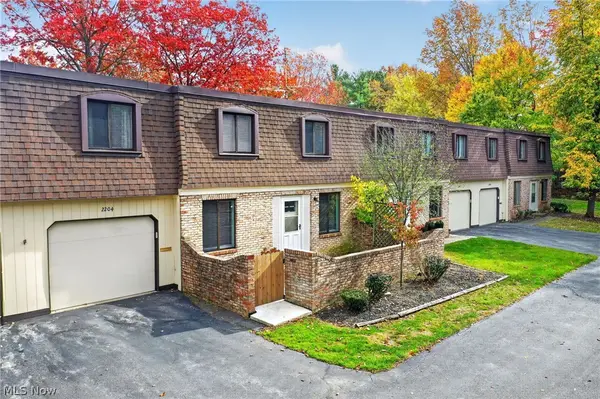 $150,000Active3 beds 2 baths1,188 sq. ft.
1651 Mentor Avenue, Painesville, OH 44077
MLS# 5257456Listed by: EXP REALTY, LLC. - New
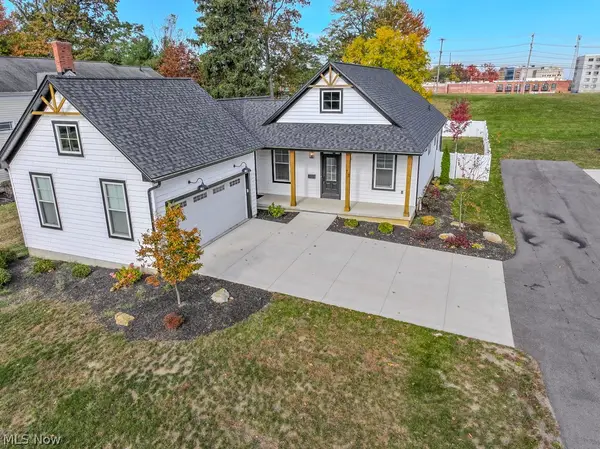 $345,000Active3 beds 2 baths2,182 sq. ft.
73 E South Street, Painesville, OH 44077
MLS# 5254531Listed by: KELLER WILLIAMS GREATER CLEVELAND NORTHEAST - New
 $174,900Active2 beds 1 baths
1205 Elm Street, Painesville, OH 44077
MLS# 5257256Listed by: GLASSHOUSE REALTY GROUP, LLC - New
 $219,000Active3 beds 3 baths1,610 sq. ft.
214 Raintree Lane, Painesville Twp, OH 44077
MLS# 5257302Listed by: HOMESMART REAL ESTATE MOMENTUM LLC


Protect your home and budget from life's surprises with an Assurant Home Warranty, backed by a partner that supports you through every step of homeownership. Explore Plans.
©2026 Century 21 Real Estate LLC. All rights reserved. CENTURY 21®, the CENTURY 21 Logo and C21® are service marks owned by Century 21 Real Estate LLC. Century 21 Real Estate LLC fully supports the principles of the Fair Housing Act and the Equal Opportunity Act. Each office is independently owned and operated. Listing information is deemed reliable but not guaranteed accurate.