
6601 Vrooman Road, Painesville, OH 44077
Local realty services provided by:CENTURY 21 DeAnna Realty
Listed by: nicole peterson
Office: mcdowell homes real estate services
MLS#:5245937
Source:OH_NORMLS
Price summary
- Price:$469,900
- Price per sq. ft.:$141.28
About this home
Welcome to a truly unique home offering a FABULOUS opportunity for multi-generational living! With 5 bedrooms, 3 full baths and an incredibly flexible floor plan, this home is ideal for multi-generational households, an in-law-style arrangement, guests, home offices, or simply anyone looking for plenty of room to spread out. Situated on two lots totaling 2.43 wooded, park-like acres, the setting offers incredible privacy and beautiful surroundings.
The original portion of the home features a living room, dining room and remodeled kitchen with KraftMaid cabinetry, solid-surface countertops and stainless steel appliances. Just off the kitchen is a large mudroom that also serves as a walk-in pantry. The lower-level living area features new carpeting and a rustic wood-burning fireplace, creating another comfortable space to relax or entertain.
A huge addition built in 1999 opens up even more possibilities, offering 3 bedrooms, 2 full baths and an exceptionally spacious great room with a cozy, functional wood-burning stove. Step directly onto the deck overlooking the beautiful landscaping and peaceful wooded setting. Multiple living areas, bedrooms and baths provide the perfect balance of shared spaces and privacy, allowing this home to adapt to a variety of lifestyles and living arrangements.
Numerous improvements and regular maintenance have been completed throughout the years, including updates to the well, water softener and septic systems. The newer roof features 50-year shingles with a transferable warranty....
Contact an agent
Home facts
- Year built:1973
- Listing ID #:5245937
- Added:1 day(s) ago
- Updated:September 19, 2026 at 03:56 PM
Rooms and interior
- Bedrooms:5
- Total bathrooms:3
- Full bathrooms:3
- Kitchen Description:Dishwasher, Microwave, Range, Refrigerator
- Basement:Yes
- Basement Description:Finished, Partial, Sump Pump
- Living area:3,326 sq. ft.
Heating and cooling
- Cooling:Central Air
- Heating:Fireplaces, Forced Air, Gas
- Central air:Yes
Structure and exterior
- Roof:Asphalt, Fiberglass
- Year built:1973
- Building area:3,326 sq. ft.
- Lot area:2.44 Acres
- Lot Features:Wooded/Treed
- Construction Materials:Vinyl Siding
- Exterior Features:Deck, Wooded
- Levels:2 Story
Utilities
- Water:Well
- Sewer:Septic Tank
Finances and disclosures
- Price:$469,900
- Price per sq. ft.:$141.28
- Tax amount:$5,144 (2025)
Features and amenities
- Appliances:Dishwasher, Microwave, Range, Refrigerator, Washer, Water Softener
- Laundry features:Dryer, Washer
- Amenities:Smoke Detectors
Parking
- Parking description:Attached, Drain, Driveway, Garage, Paved
- Garage:Yes
- Garage spaces:2.5

New listings near 6601 Vrooman Road
- New
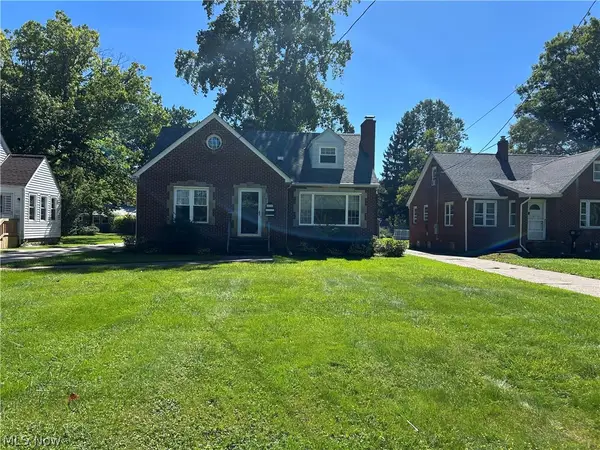 $249,900Active3 beds 1 baths
170 Charlotte Street, Painesville, OH 44077
MLS# 5246380Listed by: FALVEY REALTY - Open Sat, 11am to 1pmNew
 $374,900Active2 beds 2 baths2,006 sq. ft.
1737 Creekside Court, Painesville, OH 44077
MLS# 5245196Listed by: KELLER WILLIAMS GREATER METROPOLITAN - Open Sun, 12:30 to 2pmNew
 $189,900Active3 beds 2 baths1,100 sq. ft.
386 W Jackson Street, Painesville, OH 44077
MLS# 5246268Listed by: MCDOWELL HOMES REAL ESTATE SERVICES - New
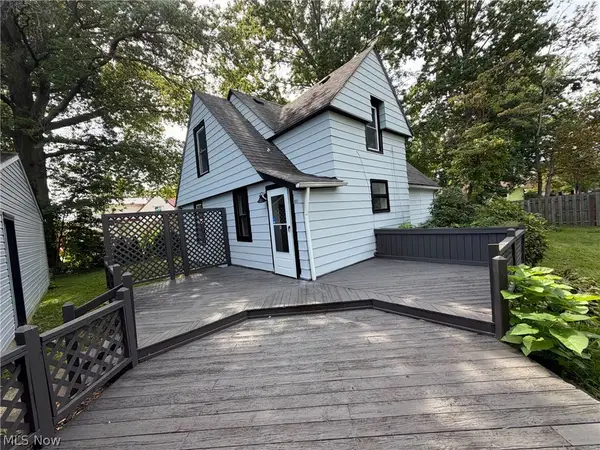 $158,000Active3 beds 1 baths1,178 sq. ft.
805 Carson Street, Painesville, OH 44077
MLS# 5246180Listed by: OPENDOOR BROKERAGE LLC 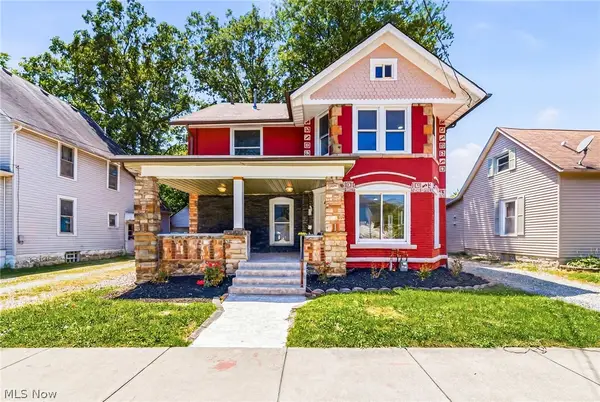 $239,900Pending4 beds 2 baths
470 S Saint Clair Street, Painesville, OH 44077
MLS# 5246005Listed by: HOMESMART REAL ESTATE MOMENTUM LLC- New
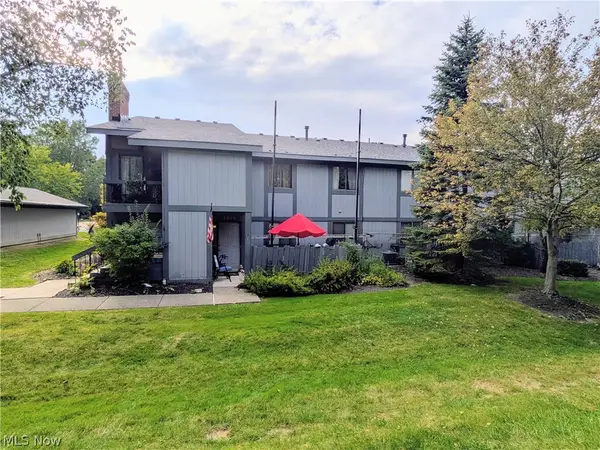 $142,000Active2 beds 1 baths1,253 sq. ft.
7075 Bristlewood Drive, Painesville, OH 44077
MLS# 5245006Listed by: GLASSHOUSE REALTY GROUP, LLC - New
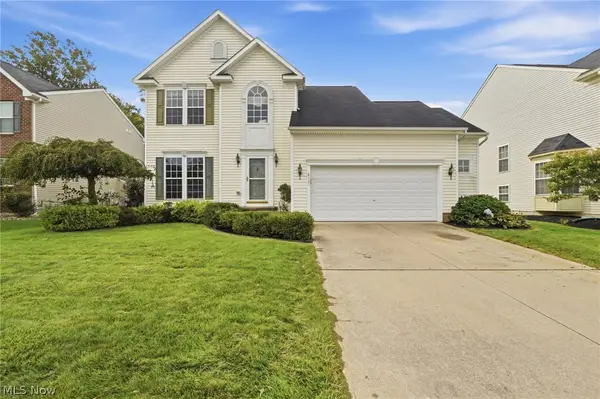 $334,900Active3 beds 4 baths2,222 sq. ft.
101 Colonial Drive, Painesville Twp, OH 44077
MLS# 5245884Listed by: GLASSHOUSE REALTY GROUP, LLC - Open Sun, 12 to 1:30pmNew
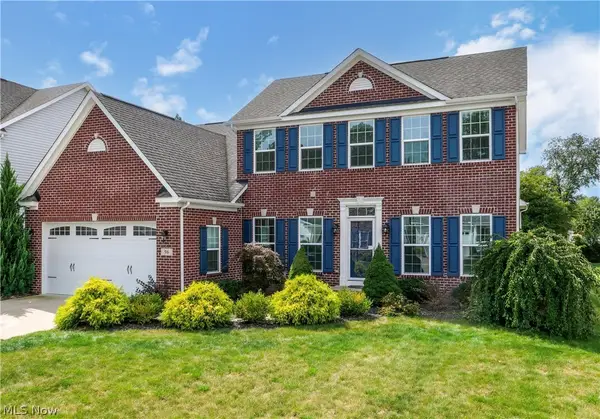 $499,000Active4 beds 3 baths2,740 sq. ft.
96 Ava June Drive, Painesville, OH 44077
MLS# 5241947Listed by: COLDWELL BANKER SCHMIDT REALTY - New
 $199,990Active3 beds 2 baths1,388 sq. ft.
300 Warner Street, Painesville, OH 44077
MLS# 5245179Listed by: RE/MAX TRANSITIONS


Protect your home and budget from life's surprises with an Assurant Home Warranty, backed by a partner that supports you through every step of homeownership. Explore Plans.
©2026 Century 21 Real Estate LLC. All rights reserved. CENTURY 21®, the CENTURY 21 Logo and C21® are service marks owned by Century 21 Real Estate LLC. Century 21 Real Estate LLC fully supports the principles of the Fair Housing Act and the Equal Opportunity Act. Each office is independently owned and operated. Listing information is deemed reliable but not guaranteed accurate.