
1737 Creekside Court, Painesville, OH 44077
Local realty services provided by:CENTURY 21 HomeStar
1737 Creekside Court,Painesville, OH 44077
$374,900
- 2 Beds
- 2 Baths
- 2,006 sq. ft.
- Single family
- Active
Upcoming open houses
- Sat, Sep 1911:00 am - 01:00 pm
Listed by: terry young
Office: keller williams greater metropolitan
MLS#:5245196
Source:OH_NORMLS
Price summary
- Price:$374,900
- Price per sq. ft.:$186.89
- Monthly HOA dues:$58.33
About this home
Welcome to this spacious newer-build ranch, offering the ease of single-level living with an open layout and versatile finished lower level. A welcoming foyer with a tray ceiling sets the tone as you enter, opening directly to the heart of the home.
The main living area features a vaulted ceiling, abundant natural light, and neutral finishes that create a bright, comfortable backdrop for everyday living. The kitchen is designed for both functionality and entertaining, with granite countertops, sleek black cabinetry, stainless steel appliances, and a large center island. LVP flooring flows seamlessly into the adjacent eat-in area, creating an inviting space for casual meals and gatherings.
The spacious primary suite provides a private retreat with a walk-in closet and ensuite full bath. Across the home, a second bedroom and full bath offer flexibility for guests, family, or additional personal space. French doors from the foyer open to a dedicated office, ideal for working from home or creating a quiet flex space.
Conveniently located near the garage and basement access, the laundry closet adds everyday functionality. The full basement expands the home's living potential with a finished recreation room plus two storage and utility rooms.
With its open-concept living spaces, desirable ranch layout, dedicated office, private primary suite, and finished lower level, this home offers the comfort, flexibility, and convenience today's buyers are looking for....
Contact an agent
Home facts
- Year built:2024
- Subdivision & Development:Mckinley Crossing Sub
- Listing ID #:5245196
- Added:1 day(s) ago
- Updated:September 19, 2026 at 02:20 PM
Rooms and interior
- Bedrooms:2
- Total bathrooms:2
- Full bathrooms:2
- Rooms Total:5
- Kitchen Description:Dishwasher, Microwave, Range, Refrigerator
- Basement:Yes
- Basement Description:Full
- Living area:2,006 sq. ft.
Heating and cooling
- Cooling:Central Air
- Heating:Forced Air, Gas
- Central air:Yes
Structure and exterior
- Roof:Asphalt, Shingle
- Year built:2024
- Building area:2,006 sq. ft.
- Lot area:0.2 Acres
- Architectural Style:Ranch
- Construction Materials:Vinyl Siding
- Levels:1 Story, 1 Story, 2 Story
Utilities
- Water:Public
- Sewer:Public Sewer
Finances and disclosures
- Price:$374,900
- Price per sq. ft.:$186.89
- Tax amount:$5,534 (2025)
Features and amenities
- Appliances:Dishwasher, Microwave, Range, Refrigerator, Washer
- Laundry features:Dryer, Washer
Parking
- Parking description:Attached, Garage
- Garage:Yes
- Garage spaces:1

New listings near 1737 Creekside Court
- New
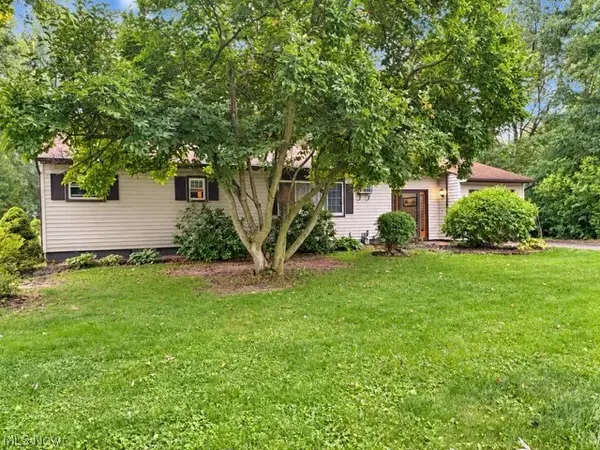 $239,900Active3 beds 1 baths1,490 sq. ft.
10208 Johnnycake Rdg Road, Painesville, OH 44077
MLS# 5246259Listed by: EXP REALTY, LLC. - New
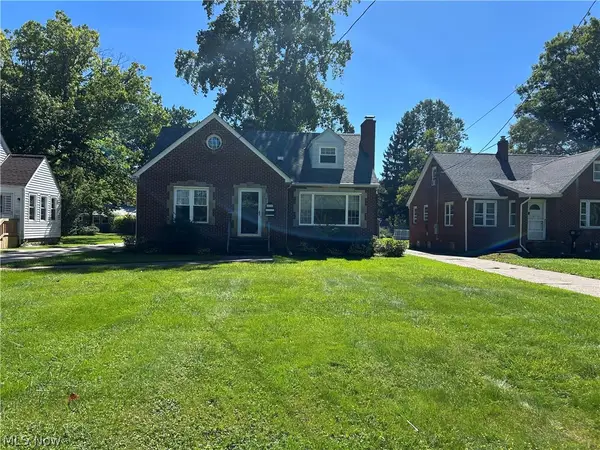 $249,900Active3 beds 1 baths
170 Charlotte Street, Painesville, OH 44077
MLS# 5246380Listed by: FALVEY REALTY - New
 $469,900Active5 beds 3 baths3,326 sq. ft.
6601 Vrooman Road, Painesville, OH 44077
MLS# 5245937Listed by: MCDOWELL HOMES REAL ESTATE SERVICES - Open Sun, 12:30 to 2pmNew
 $189,900Active3 beds 2 baths1,100 sq. ft.
386 W Jackson Street, Painesville, OH 44077
MLS# 5246268Listed by: MCDOWELL HOMES REAL ESTATE SERVICES - New
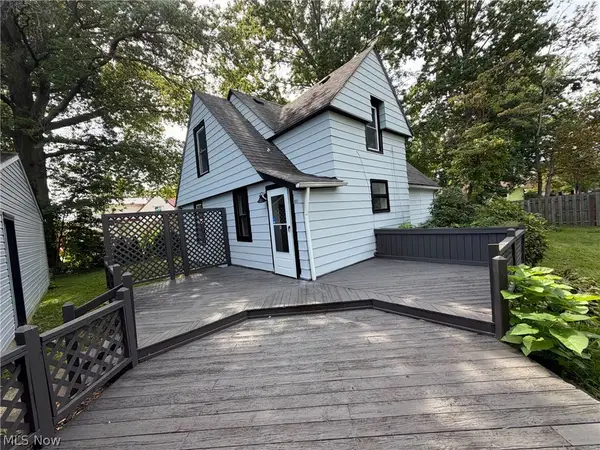 $158,000Active3 beds 1 baths1,178 sq. ft.
805 Carson Street, Painesville, OH 44077
MLS# 5246180Listed by: OPENDOOR BROKERAGE LLC 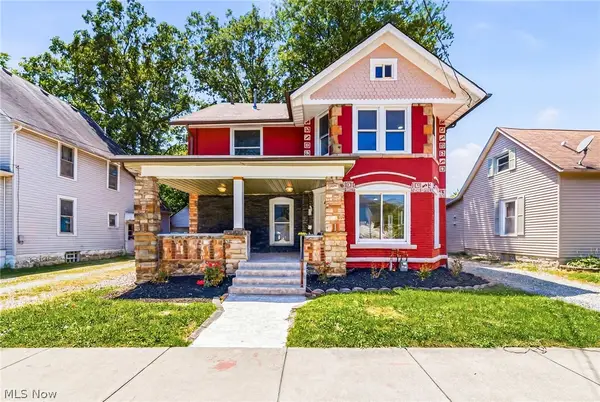 $239,900Pending4 beds 2 baths
470 S Saint Clair Street, Painesville, OH 44077
MLS# 5246005Listed by: HOMESMART REAL ESTATE MOMENTUM LLC- New
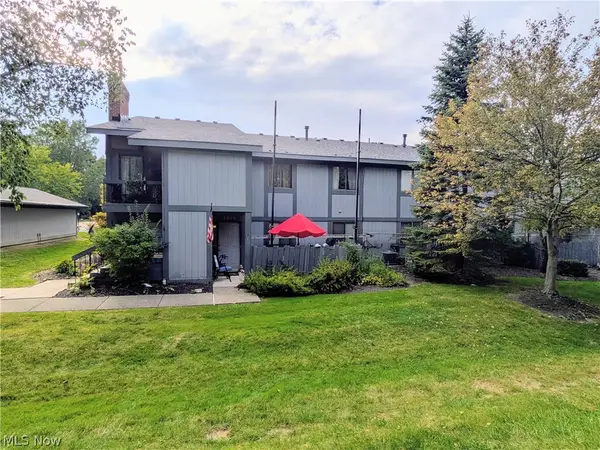 $142,000Active2 beds 1 baths1,253 sq. ft.
7075 Bristlewood Drive, Painesville, OH 44077
MLS# 5245006Listed by: GLASSHOUSE REALTY GROUP, LLC - New
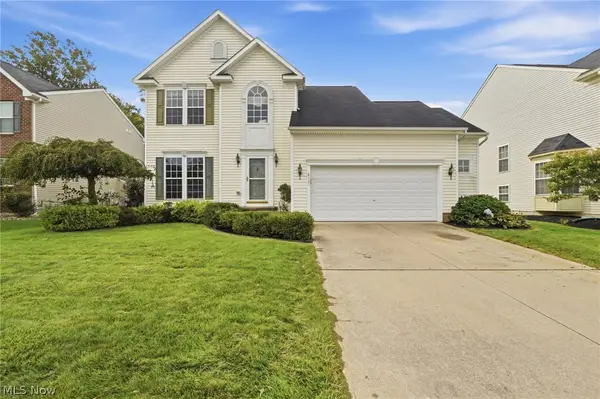 $334,900Active3 beds 4 baths2,222 sq. ft.
101 Colonial Drive, Painesville Twp, OH 44077
MLS# 5245884Listed by: GLASSHOUSE REALTY GROUP, LLC - Open Sun, 12 to 1:30pmNew
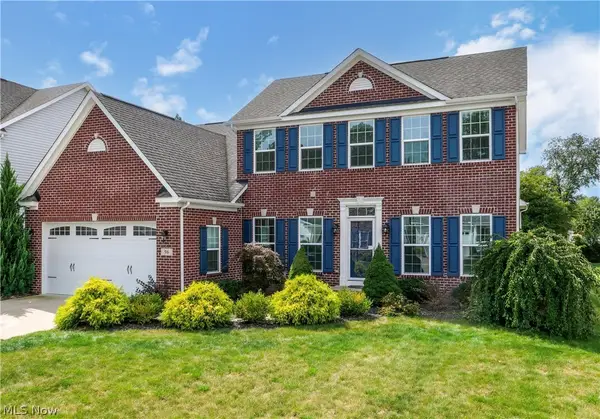 $499,000Active4 beds 3 baths2,740 sq. ft.
96 Ava June Drive, Painesville, OH 44077
MLS# 5241947Listed by: COLDWELL BANKER SCHMIDT REALTY


Protect your home and budget from life's surprises with an Assurant Home Warranty, backed by a partner that supports you through every step of homeownership. Explore Plans.
©2026 Century 21 Real Estate LLC. All rights reserved. CENTURY 21®, the CENTURY 21 Logo and C21® are service marks owned by Century 21 Real Estate LLC. Century 21 Real Estate LLC fully supports the principles of the Fair Housing Act and the Equal Opportunity Act. Each office is independently owned and operated. Listing information is deemed reliable but not guaranteed accurate.