
5831 Wickfield Drive, Parma Heights, OH 44130
Local realty services provided by:CENTURY 21 Premiere Properties
Upcoming open houses
- Sun, Aug 0203:30 pm - 05:00 pm
Listed by: andrey godes
Office: keller williams living
MLS#:5232158
Source:OH_NORMLS
Price summary
- Price:$385,000
- Price per sq. ft.:$150.74
About this home
Welcome to one of Parma Heights' finest custom renovations—where timeless architecture meets modern luxury. Completely reimagined from top to bottom in 2024, this exceptional residence has been transformed with uncompromising craftsmanship and meticulous attention to every detail, creating a home that feels more like a private retreat than a traditional suburban property.
Inside, wide-plank LVP flooring flows throughout the main level, where thoughtfully designed living spaces blend elegance with everyday functionality. The inviting family room is anchored by a beautiful fireplace and seamlessly connects to the formal dining room, while a private office with French doors offers the perfect work-from-home space. A full bathroom on the main level adds convenience for guests. The heart of the home is the stunning custom eat-in kitchen, featuring premium cabinetry, quartz countertops, high-end appliances, and an oversized island with built-in upholstered seating—creating a warm, inviting gathering space unlike anything you'll find on the market. Just beyond, the sun-filled morning room offers the perfect place to enjoy your coffee while overlooking the backyard oasis. Upstairs, you'll find three spacious bedrooms and two beautifully appointed full bathrooms, including a spectacular primary suite featuring a spa-inspired luxury bath designed to rival those found in high-end custom homes. Nearly every major component of the home has been replaced, including the roof, windows, mechanical systems, providing peace of mind for years to come. Step outside and discover an outdoor sanctuary unlike anything else in the area. Thoughtfully landscaped grounds and elegant entertaining spaces create a private oasis that's perfect for relaxing, hosting family and friends, or simply enjoying the beauty of every season. This is far more than a remodeled home—it's a one-of-a-kind masterpiece where luxury, comfort, and quality come together in perfect harmony....
Contact an agent
Home facts
- Year built:1928
- Subdivision & Development:Eureka Park
- Listing ID #:5232158
- Added:1 day(s) ago
- Updated:August 01, 2026 at 02:15 PM
Rooms and interior
- Bedrooms:3
- Total bathrooms:4
- Full bathrooms:3
- Half bathrooms:1
- Rooms Total:7
- Kitchen Description:Dishwasher, Microwave, Range, Refrigerator
- Basement:Yes
- Basement Description:Full, Unfinished
- Living area:2,554 sq. ft.
Heating and cooling
- Cooling:Central Air
- Heating:Forced Air, Gas
- Central air:Yes
Structure and exterior
- Roof:Asphalt
- Year built:1928
- Building area:2,554 sq. ft.
- Lot area:0.14 Acres
- Architectural Style:Colonial
- Construction Materials:Aluminium Siding, Stucco
- Exterior Features:Patio
- Levels:2 Story
Utilities
- Water:Public
- Sewer:Public Sewer
Finances and disclosures
- Price:$385,000
- Price per sq. ft.:$150.74
- Tax amount:$4,153 (2025)
Features and amenities
- Appliances:Dishwasher, Microwave, Range, Refrigerator, Washer
- Laundry features:Dryer, Washer
- Amenities:Carbon Monoxide Detectors
Parking
- Parking description:Detached, Driveway, Garage
- Garage:Yes
- Garage spaces:2

New listings near 5831 Wickfield Drive
- Open Sun, 1 to 2:30pmNew
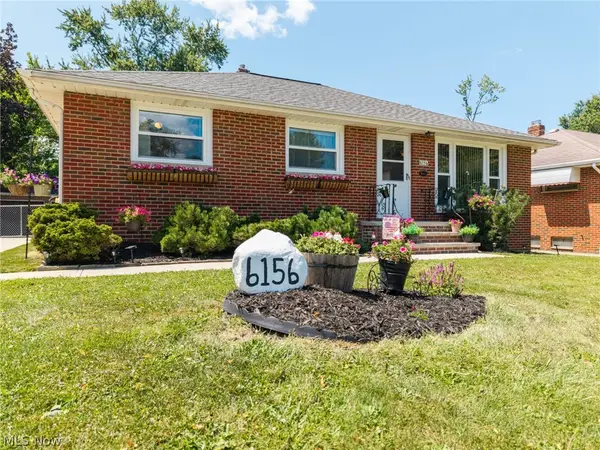 $239,900Active3 beds 2 baths1,776 sq. ft.
6156 Edgebrook Boulevard, Parma Heights, OH 44130
MLS# 5232625Listed by: EXP REALTY, LLC. - New
 $319,900Active4 beds 2 baths2,238 sq. ft.
6881 Lantern Lane, Parma Heights, OH 44130
MLS# 5232462Listed by: REAL ESTATE QUEST, INC. - Open Sat, 1:30 to 3pmNew
 $249,900Active3 beds 2 baths1,708 sq. ft.
6390 Nelwood Road, Parma, OH 44130
MLS# 5230811Listed by: RUSSELL REAL ESTATE SERVICES - New
 $214,900Active4 beds 3 baths2,712 sq. ft.
7010 York Road, Parma Heights, OH 44130
MLS# 5231570Listed by: RUSSELL REAL ESTATE SERVICES - New
 $289,000Active4 beds 2 baths1,716 sq. ft.
6907 Greenleaf Avenue, Cleveland, OH 44130
MLS# 5231930Listed by: RE/MAX CROSSROADS PROPERTIES - Open Sat, 12 to 2pm
 $249,900Pending3 beds 2 baths2,242 sq. ft.
9180 Stonington Road, Parma Heights, OH 44130
MLS# 5231018Listed by: RUSSELL REAL ESTATE SERVICES - Open Sun, 12 to 2pmNew
 $259,999Active3 beds 2 baths1,816 sq. ft.
6729 Orchard Boulevard, Parma Heights, OH 44130
MLS# 5230353Listed by: RE/MAX CROSSROADS PROPERTIES - New
 $329,900Active4 beds 3 baths2,308 sq. ft.
9474 Stoney Creek Lane, Parma Heights, OH 44130
MLS# 5230253Listed by: KELLER WILLIAMS GREATER METROPOLITAN - New
 $239,900Active3 beds 1 baths1,302 sq. ft.
6310 Alexandria Drive, Parma, OH 44130
MLS# 5229338Listed by: RE/MAX HAVEN REALTY


Protect your home and budget from life's surprises with an Assurant Home Warranty, backed by a partner that supports you through every step of homeownership. Explore Plans.
©2026 Century 21 Real Estate LLC. All rights reserved. CENTURY 21®, the CENTURY 21 Logo and C21® are service marks owned by Century 21 Real Estate LLC. Century 21 Real Estate LLC fully supports the principles of the Fair Housing Act and the Equal Opportunity Act. Each office is independently owned and operated. Listing information is deemed reliable but not guaranteed accurate.