
3312 Hearthstone Road, Parma, OH 44134
Local realty services provided by:CENTURY 21 HomeStar
Upcoming open houses
- Wed, Aug 0505:00 pm - 07:00 pm
Listed by: allison frolo
Office: keller williams elevate
MLS#:5233011
Source:OH_NORMLS
Price summary
- Price:$199,900
- Price per sq. ft.:$107.76
About this home
Adorable, renovated, and move-in ready. Enter through the foyer into sprawling living room with natural hard wood floors with loads of natural light and a stunning fireplace. The entire interior has been freshly painted, kitchen and first floor bathroom recently remodeled. Have the peace of mind of newer mechanicals throughout and brand new roof installed February 2026 that comes with a 50 year transferable warranty. The lower level is spacious, dry, and boasts new LVT flooring and is completely ready to turn into a recreation room, an extra bedroom, or even more storage space. You will find a full bathroom on the lower level, along with the laundry room, providing ultimate convenience. The second floor offers you a 3rd bedroom, with an extra large closet and insulated storage unit. This home has been meticulously cared for inside and out by the same owner for nearly 30 years. This home offers a very quiet street, and no other homes behind it. The ultimate serene backyard experience. You will find The Jesuit Retreat House on the other side, offering an abundance of trees, privacy, and a scenic view. Schedule your tour today....
Contact an agent
Home facts
- Year built:1942
- Subdivision & Development:Morningside Park
- Listing ID #:5233011
- Added:1 day(s) ago
- Updated:August 03, 2026 at 03:50 PM
Rooms and interior
- Bedrooms:3
- Total bathrooms:2
- Full bathrooms:2
- Rooms Total:5
- Kitchen Description:Cooktop, Dishwasher, Disposal, Freezer, Microwave, Range, Refrigerator
- Basement:Yes
- Basement Description:Partially Furnished
- Living area:1,855 sq. ft.
Heating and cooling
- Cooling:Central Air
- Heating:Fireplaces, Forced Air
- Central air:Yes
Structure and exterior
- Roof:Asphalt, Fiberglass
- Year built:1942
- Building area:1,855 sq. ft.
- Lot area:0.14 Acres
- Architectural Style:Bungalow
- Construction Materials:Aluminium Siding
- Levels:2 Stories, 2 Story
Utilities
- Water:Public
- Sewer:Public Sewer
Finances and disclosures
- Price:$199,900
- Price per sq. ft.:$107.76
- Tax amount:$3,188 (2025)
Features and amenities
- Appliances:Cooktop, Dishwasher, Disposal, Microwave, Range, Refrigerator, Washer
- Laundry features:Dryer, Washer
- Amenities:Smoke Detectors
- Pool features:Community
Parking
- Parking description:Detached, Driveway, Garage, Outside Parking, Paved
- Garage:Yes
- Garage spaces:2

New listings near 3312 Hearthstone Road
- New
 $220,000Active3 beds 1 baths1,356 sq. ft.
3402 Brookdale Avenue, Parma, OH 44134
MLS# 5232523Listed by: THE HOLDEN AGENCY - New
 $234,900Active4 beds 2 baths
5003 W Ridgewood Drive, Parma, OH 44134
MLS# 5232522Listed by: KELLER WILLIAMS ELEVATE - New
 $310,000Active3 beds 2 baths1,746 sq. ft.
7586 S Tamarack Drive, Parma, OH 44134
MLS# 5233038Listed by: 2000 PROFESSIONAL REALTY - New
 $199,900Active3 beds 1 baths968 sq. ft.
12929 W Pleasant Valley Road, Parma, OH 44129
MLS# 5233003Listed by: REGAL REALTY, INC. - New
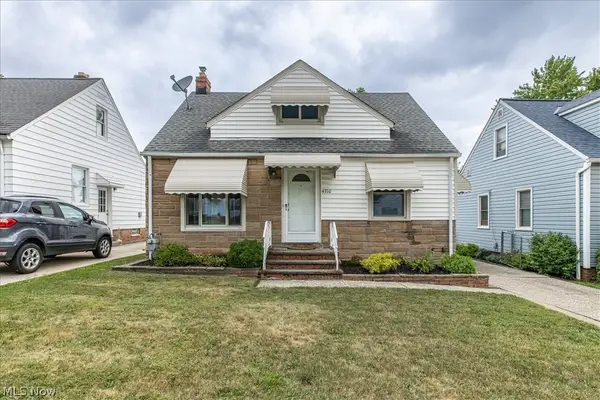 $199,000Active3 beds 2 baths1,638 sq. ft.
4310 Lincoln Avenue, Parma, OH 44134
MLS# 5231771Listed by: EXP REALTY, LLC. - New
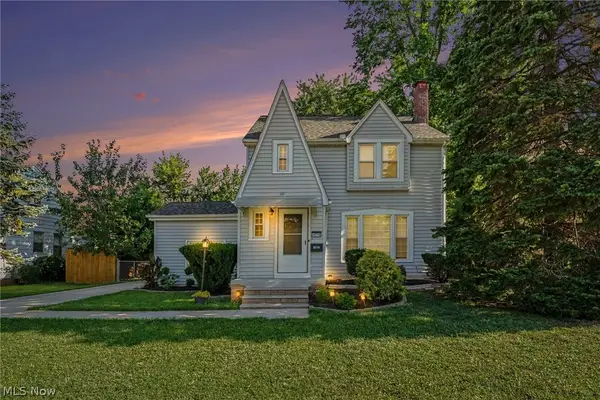 $249,000Active3 beds 2 baths1,684 sq. ft.
10710 Windham Road, Parma, OH 44130
MLS# 5231761Listed by: BERKSHIRE HATHAWAY HOMESERVICES PROFESSIONAL REALTY - New
 $239,900Active3 beds 2 baths1,388 sq. ft.
3007 Ingleside Drive, Parma, OH 44134
MLS# 5232825Listed by: OWNERLAND REALTY, INC. - New
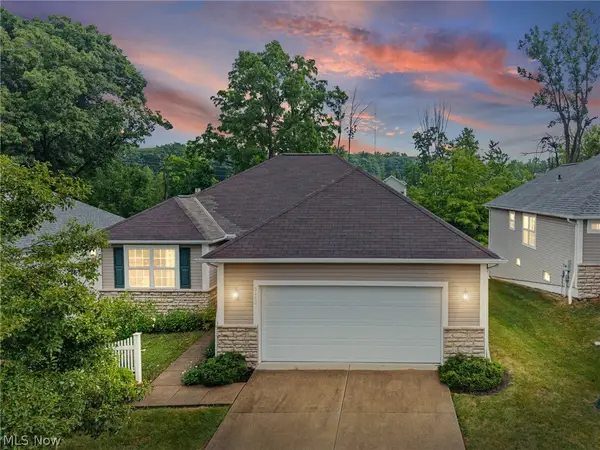 $299,900Active2 beds 3 baths2,766 sq. ft.
5410 Peachtree N Lane, Parma, OH 44134
MLS# 5231709Listed by: RE/MAX ABOVE & BEYOND - New
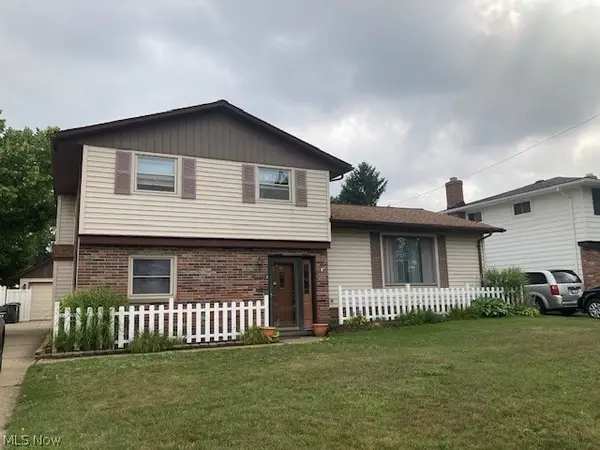 $249,900Active3 beds 2 baths1,856 sq. ft.
3071 Hetzel Drive, Parma, OH 44134
MLS# 5232754Listed by: RE/MAX ABOVE & BEYOND


Protect your home and budget from life's surprises with an Assurant Home Warranty, backed by a partner that supports you through every step of homeownership. Explore Plans.
©2026 Century 21 Real Estate LLC. All rights reserved. CENTURY 21®, the CENTURY 21 Logo and C21® are service marks owned by Century 21 Real Estate LLC. Century 21 Real Estate LLC fully supports the principles of the Fair Housing Act and the Equal Opportunity Act. Each office is independently owned and operated. Listing information is deemed reliable but not guaranteed accurate.