
3402 Brookdale Avenue, Parma, OH 44134
Local realty services provided by:CENTURY 21 HomeStar
Listed by: richard kukucka, amy barbisch
Office: the holden agency
MLS#:5232523
Source:OH_NORMLS
Price summary
- Price:$220,000
- Price per sq. ft.:$162.24
About this home
If you are looking for a well maintained, Parma bungalow , you need to see this one! The home is offering to the new owners, a new
roof (2022), new Anderson windows on the main level (plus tinting) (2023, newer hot water tank (2019), new A/C unit(2026-with transferrable warranty), all appliances-range ,refrigerartor ,dishwasher, washer & dryer, and chest freezer(2019-2026). The tall pantry
cabinet does convey with the home . All the shutters will also convey with the home. Front porch was added to the home (2019).The yard is totally fenced in for pets or children.
Contact an agent
Home facts
- Year built:1948
- Subdivision & Development:Brookdale Allotment
- Listing ID #:5232523
- Added:1 day(s) ago
- Updated:August 03, 2026 at 08:41 PM
Rooms and interior
- Bedrooms:3
- Total bathrooms:1
- Full bathrooms:1
- Rooms Total:4
- Kitchen Description:Dishwasher, Freezer, Range, Refrigerator
- Basement:Yes
- Living area:1,356 sq. ft.
Heating and cooling
- Cooling:Central Air
- Heating:Forced Air
- Central air:Yes
Structure and exterior
- Roof:Asphalt, Fiberglass
- Year built:1948
- Building area:1,356 sq. ft.
- Lot area:0.12 Acres
- Architectural Style:Bungalow
- Construction Materials:Vinyl Siding
- Levels:2 Story
Utilities
- Water:Public
- Sewer:Public Sewer
Finances and disclosures
- Price:$220,000
- Price per sq. ft.:$162.24
- Tax amount:$4,470 (2025)
Features and amenities
- Appliances:Dishwasher, Range, Refrigerator, Washer
- Laundry features:Dryer, Washer
Parking
- Parking description:Driveway
- Garage:Yes
- Garage spaces:2

New listings near 3402 Brookdale Avenue
- New
 $234,900Active4 beds 2 baths
5003 W Ridgewood Drive, Parma, OH 44134
MLS# 5232522Listed by: KELLER WILLIAMS ELEVATE - Open Wed, 5 to 7pmNew
 $199,900Active3 beds 2 baths1,855 sq. ft.
3312 Hearthstone Road, Parma, OH 44134
MLS# 5233011Listed by: KELLER WILLIAMS ELEVATE - New
 $310,000Active3 beds 2 baths1,746 sq. ft.
7586 S Tamarack Drive, Parma, OH 44134
MLS# 5233038Listed by: 2000 PROFESSIONAL REALTY - New
 $199,900Active3 beds 1 baths968 sq. ft.
12929 W Pleasant Valley Road, Parma, OH 44129
MLS# 5233003Listed by: REGAL REALTY, INC. - New
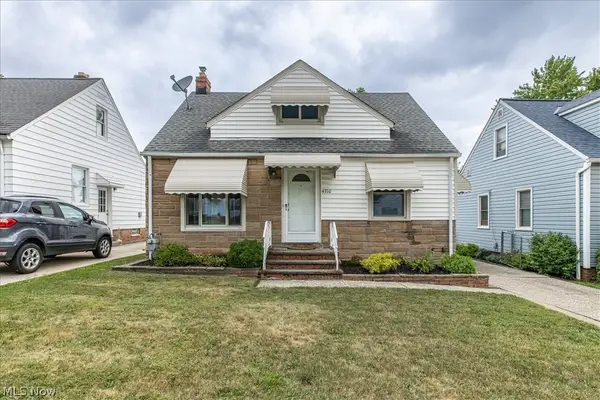 $199,000Active3 beds 2 baths1,638 sq. ft.
4310 Lincoln Avenue, Parma, OH 44134
MLS# 5231771Listed by: EXP REALTY, LLC. - New
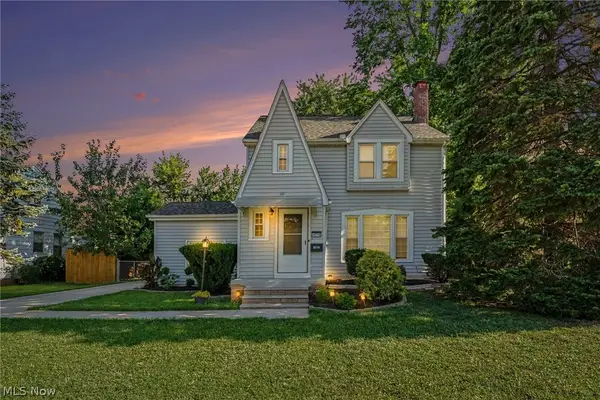 $249,000Active3 beds 2 baths1,684 sq. ft.
10710 Windham Road, Parma, OH 44130
MLS# 5231761Listed by: BERKSHIRE HATHAWAY HOMESERVICES PROFESSIONAL REALTY - New
 $239,900Active3 beds 2 baths1,388 sq. ft.
3007 Ingleside Drive, Parma, OH 44134
MLS# 5232825Listed by: OWNERLAND REALTY, INC. - New
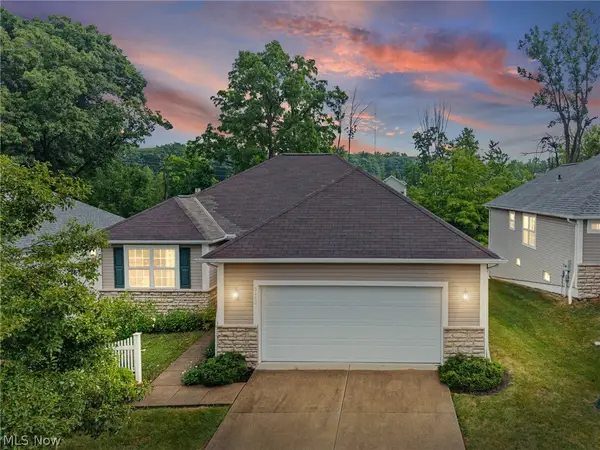 $299,900Active2 beds 3 baths2,766 sq. ft.
5410 Peachtree N Lane, Parma, OH 44134
MLS# 5231709Listed by: RE/MAX ABOVE & BEYOND - New
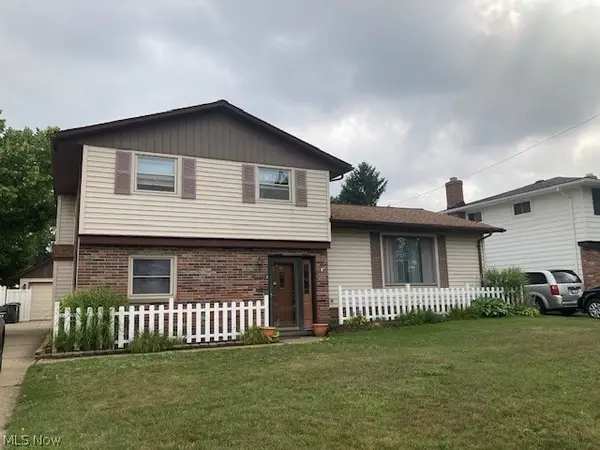 $249,900Active3 beds 2 baths1,856 sq. ft.
3071 Hetzel Drive, Parma, OH 44134
MLS# 5232754Listed by: RE/MAX ABOVE & BEYOND


Protect your home and budget from life's surprises with an Assurant Home Warranty, backed by a partner that supports you through every step of homeownership. Explore Plans.
©2026 Century 21 Real Estate LLC. All rights reserved. CENTURY 21®, the CENTURY 21 Logo and C21® are service marks owned by Century 21 Real Estate LLC. Century 21 Real Estate LLC fully supports the principles of the Fair Housing Act and the Equal Opportunity Act. Each office is independently owned and operated. Listing information is deemed reliable but not guaranteed accurate.