
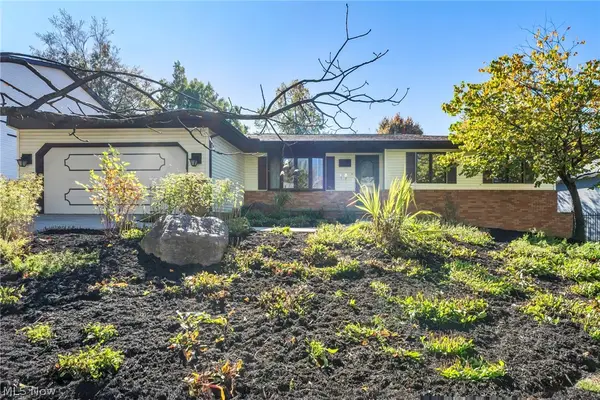
4808 Kenmore Avenue, Parma, OH 44134
Local realty services provided by:CENTURY 21 Transcendent Realty
Listed by: thomas n didonato
Office: re/max above & beyond
MLS#:5252794
Source:OH_NORMLS
Price summary
- Price:$236,900
- Price per sq. ft.:$159.53
About this home
Welcome to 4808 Kenmore Avenue in the heart of Parma, Ohio! This charming 3-bedroom, 2-full-bath home offers
the perfect combination of classic character, modern updates, and versatile living space. Step inside to discover
freshly painted interiors, updated first-floor flooring, and a bright, inviting living room filled with natural light.
The completely renovated kitchen is a true highlight, featuring brand-new cabinetry, countertops, flooring, and
updated pantry space. All appliances are included, making this home ready for its next chapter!
The main level features two comfortable bedrooms and an updated full bathroom. Upstairs, the spacious primary
bedroom showcases beautiful original hardwood flooring, a large walk-in closet, additional attic storage, and
plenty of room for a sitting area or home office.
The partially finished basement adds even more flexibility with two bonus rooms, a second full bathroom, laundry
area, and additional storage. For added peace of mind, the basement has been professionally waterproofed by
Ohio State Waterproofing, complete with a current, transferable warranty and an EZ Breathe ventilation system.
Step outside and discover your own backyard retreat! The fully fenced yard features a paver patio, perfect for
grilling and relaxing, along with a covered outdoor entertainment area attached to the garage, complete with a
ceiling fan and TV that stays with the home! An expanded driveway provides additional parking, while an updated
electrical meter base adds another valuable improvement. Window air conditioning units are also included.
Conveniently located near local shopping, restaurants, parks, schools, and everything Parma has to offer, this
home delivers the space, updates, and outdoor amenities you've been looking for. Schedule your private showing
today and experience everything 4808 Kenmore Avenue has to offer!...
Contact an agent
Home facts
- Year built:1952
- Listing ID #:5252794
- Added:10 day(s) ago
- Updated:October 24, 2026 at 02:17 PM
Rooms and interior
- Bedrooms:3
- Total bathrooms:2
- Full bathrooms:2
- Rooms Total:6
- Kitchen Description:Dishwasher, Microwave, Range, Refrigerator
- Basement:Yes
- Basement Description:Finished, Full
- Living area:1,485 sq. ft.
Heating and cooling
- Cooling:Central Air, Window Units
- Heating:Forced Air, Gas
- Central air:Yes
Structure and exterior
- Roof:Asphalt, Fiberglass
- Year built:1952
- Building area:1,485 sq. ft.
- Lot area:0.12 Acres
- Architectural Style:Bungalow
- Construction Materials:Aluminium Siding
- Levels:2 Stories, 2 Story
Utilities
- Water:Public
- Sewer:Public Sewer
Finances and disclosures
- Price:$236,900
- Price per sq. ft.:$159.53
- Tax amount:$3,057 (2025)
Features and amenities
- Appliances:Dishwasher, Microwave, Range, Refrigerator, Washer
- Laundry features:Dryer, Washer
- Amenities:Carbon Monoxide Detectors
Parking
- Parking description:Detached, Driveway, Garage
- Garage:Yes
- Garage spaces:1
- Carport spaces:1

New listings near 4808 Kenmore Avenue
- New
 $184,900Active3 beds 2 baths1,174 sq. ft.
3431 Grovewood Avenue, Parma, OH 44134
MLS# 5255339Listed by: KELLER WILLIAMS CITYWIDE - New
 $158,000Active3 beds 1 baths1,100 sq. ft.
7670 Sleepy Hollow Drive, Parma, OH 44130
MLS# 5255542Listed by: RUSSELL REAL ESTATE SERVICES - New
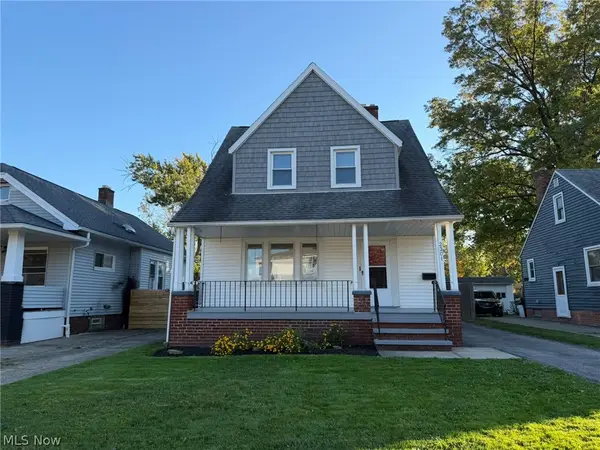 $189,000Active3 beds 2 baths1,294 sq. ft.
2301 North Avenue, Parma, OH 44134
MLS# 5255201Listed by: PRESTIGE REALTY WEST - Open Sat, 11am to 1pmNew
 $275,000Active3 beds 2 baths1,684 sq. ft.
7537 Biscayne Boulevard, Parma, OH 44134
MLS# 5255088Listed by: RE/MAX ABOVE & BEYOND - New
 $215,000Active3 beds 2 baths1,957 sq. ft.
5287 W 49th Street, Parma, OH 44134
MLS# 5255504Listed by: MCDOWELL HOMES REAL ESTATE SERVICES - New
 $259,000Active3 beds 2 baths1,992 sq. ft.
7198 Greenleaf Avenue, Parma, OH 44130
MLS# 5254887Listed by: EXP REALTY, LLC. - Open Sun, 12 to 2pm
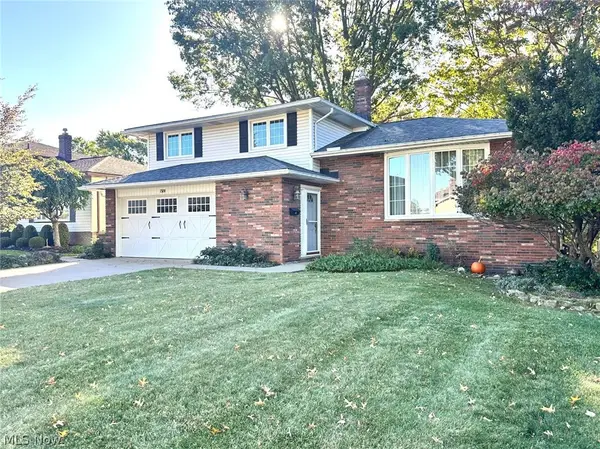 $279,900Pending3 beds 2 baths1,564 sq. ft.
7320 Lancelot Drive, Parma, OH 44134
MLS# 5253436Listed by: REDFIN REAL ESTATE CORPORATION - Open Sun, 12 to 2pmNew
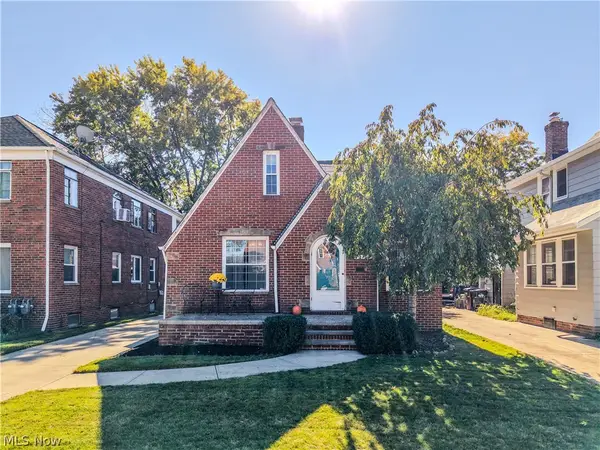 $200,000Active3 beds 1 baths1,745 sq. ft.
2205 Brookview Boulevard, Parma, OH 44134
MLS# 5255012Listed by: EXP REALTY, LLC. - New
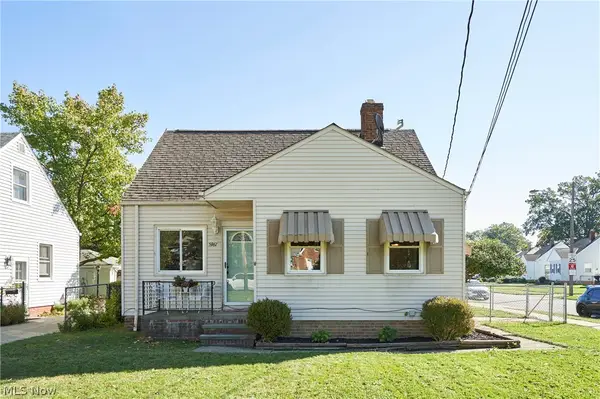 $209,900Active3 beds 2 baths1,402 sq. ft.
5961 Broadview Road, Parma, OH 44134
MLS# 5255277Listed by: RE/MAX EDGE REALTY - Open Sun, 11am to 1pmNew
 $295,000Active3 beds 3 baths3,508 sq. ft.
4081 Clearwater Drive, Parma, OH 44134
MLS# 5246832Listed by: EXP REALTY, LLC.


Protect your home and budget from life's surprises with an Assurant Home Warranty, backed by a partner that supports you through every step of homeownership. Explore Plans.
©2026 Century 21 Real Estate LLC. All rights reserved. CENTURY 21®, the CENTURY 21 Logo and C21® are service marks owned by Century 21 Real Estate LLC. Century 21 Real Estate LLC fully supports the principles of the Fair Housing Act and the Equal Opportunity Act. Each office is independently owned and operated. Listing information is deemed reliable but not guaranteed accurate.