6435 Goebel Drive, Parma, OH 44134
Local realty services provided by:CENTURY 21 HomeStar
Upcoming open houses
- Sun, Sep 2002:00 pm - 04:00 pm
Listed by: john besozzi
Office: re/max above & beyond
MLS#:5245521
Source:OH_NORMLS
Price summary
- Price:$274,900
- Price per sq. ft.:$145.53
About this home
Welcome to 6435 Goebel Drive, a well maintained three bedroom, one and a half bath bi level tucked away on a quiet cul de sac in Parma. Offering nearly 1,900 square feet of living space, this home provides plenty of room to spread out and enjoy. The lower level features a wood burning fireplace and bar, creating a warm and inviting space for relaxing or entertaining. Outside, the beautiful backyard features peaceful wooded views, multiple decks, and a hot tub, providing an ideal setting for unwinding at the end of the day. Enjoy minimal through traffic while remaining within walking distance of nearby parks and West Creek Reservation. Restaurants, shopping, local businesses, and plenty of great ice cream options along State Road are also just minutes away. Complete with an attached two car garage, this conveniently located home is ready for its next owner to make it their own. Schedule your private showing today!
Contact an agent
Home facts
- Year built:1972
- Listing ID #:5245521
- Added:1 day(s) ago
- Updated:September 17, 2026 at 07:40 PM
Rooms and interior
- Bedrooms:3
- Total bathrooms:2
- Full bathrooms:1
- Half bathrooms:1
- Kitchen Description:Dishwasher, Disposal, Range, Refrigerator
- Basement:Yes
- Living area:1,889 sq. ft.
Heating and cooling
- Cooling:Central Air
- Heating:Forced Air, Gas
- Central air:Yes
Structure and exterior
- Roof:Asphalt
- Year built:1972
- Building area:1,889 sq. ft.
- Lot area:0.18 Acres
- Lot Features:Wooded/Treed
- Construction Materials:Vinyl Siding
- Exterior Features:Deck, Wooded
- Levels:2 Stories, 2 Story
Utilities
- Water:Public
- Sewer:Public Sewer
Finances and disclosures
- Price:$274,900
- Price per sq. ft.:$145.53
- Tax amount:$4,647 (2025)
Features and amenities
- Appliances:Dishwasher, Disposal, Range, Refrigerator, Washer
- Laundry features:Dryer, Washer
Parking
- Parking description:Attached, Garage
- Garage:Yes
- Garage spaces:2

New listings near 6435 Goebel Drive
- New
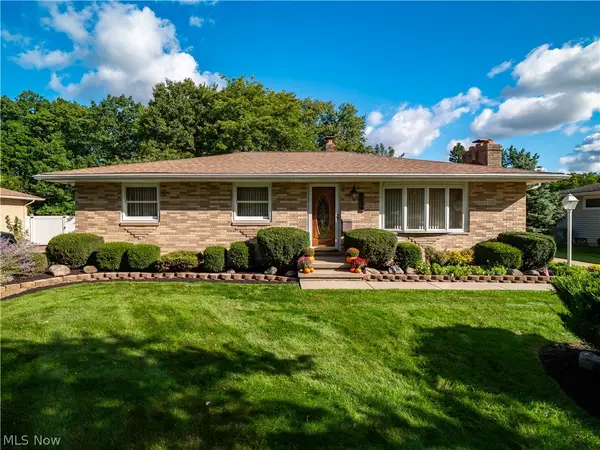 $284,900Active3 beds 3 baths2,684 sq. ft.
7930 Royalview Drive, Parma, OH 44129
MLS# 5245722Listed by: EXP REALTY, LLC. - Open Sat, 1 to 3pmNew
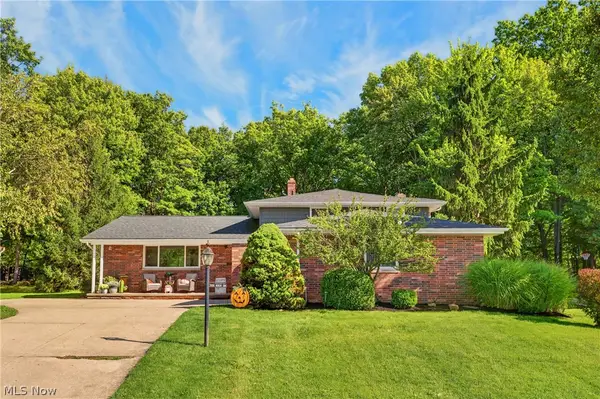 $359,900Active4 beds 3 baths2,240 sq. ft.
7651 Koch Drive, Parma, OH 44134
MLS# 5245466Listed by: RE/MAX ABOVE & BEYOND - New

 $189,900Active3 beds 2 baths1,596 sq. ft.
11700 Glamer Drive, Parma, OH 44130
MLS# 5245773Listed by: CENTURY 21 DEPIERO & ASSOCIATES, INC. - New
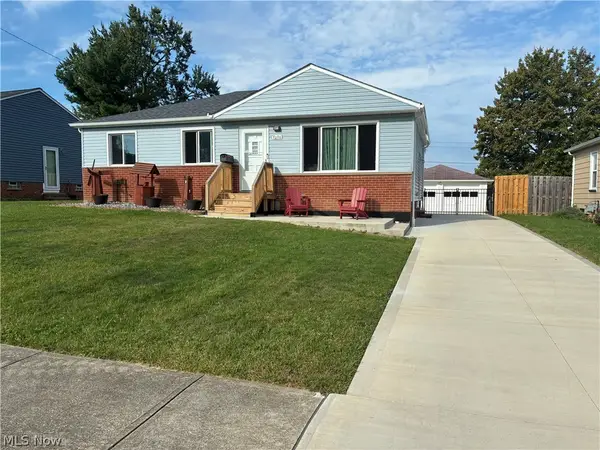 $249,900Active3 beds 2 baths2,228 sq. ft.
7270 Glenn Oval Drive, Parma, OH 44130
MLS# 5245692Listed by: CLASSIC REALTY GROUP, INC. - New
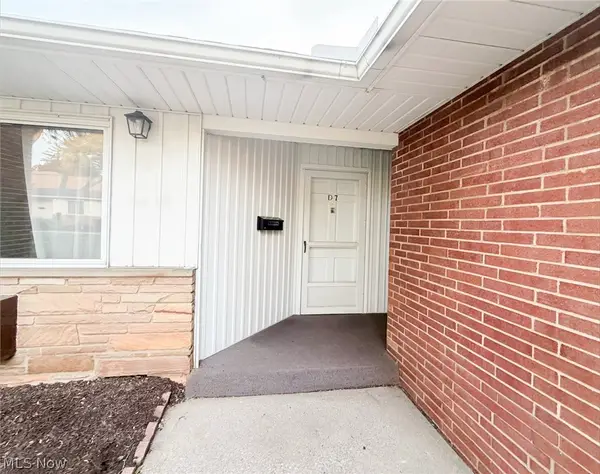 $100,000Active1 beds 1 baths525 sq. ft.
5651 Broadview Road #D7, Parma, OH 44134
MLS# 5244793Listed by: RUSSELL REAL ESTATE SERVICES - New
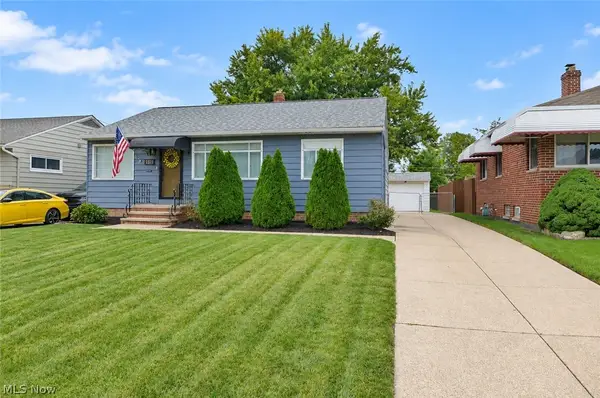 $219,500Active3 beds 2 baths2,160 sq. ft.
2318 Lincoln Avenue, Parma, OH 44134
MLS# 5245696Listed by: KEY REALTY - New
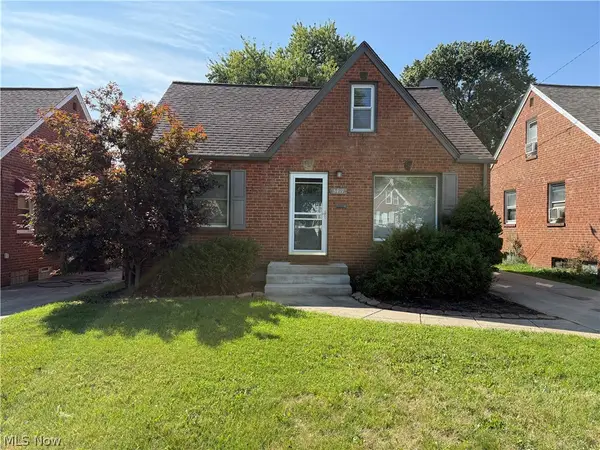 $215,000Active3 beds 2 baths1,874 sq. ft.
3419 Grovewood Avenue, Parma, OH 44134
MLS# 5245368Listed by: EXP REALTY, LLC. - New
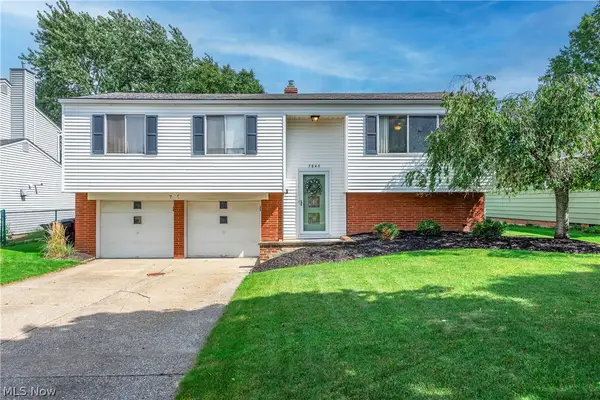 $264,900Active3 beds 2 baths1,568 sq. ft.
7643 Key West Drive, Parma, OH 44134
MLS# 5245573Listed by: ON TARGET REALTY, INC. - New
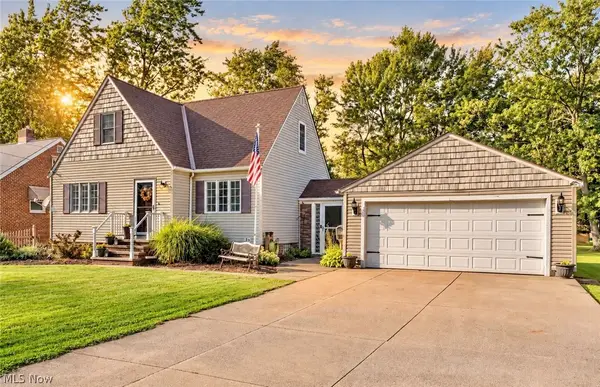 $249,900Active4 beds 1 baths2,273 sq. ft.
3710 W Pleasant Valley Road, Parma, OH 44134
MLS# 5244701Listed by: RE/MAX CROSSROADS PROPERTIES


Protect your home and budget from life's surprises with an Assurant Home Warranty, backed by a partner that supports you through every step of homeownership. Explore Plans.
©2026 Century 21 Real Estate LLC. All rights reserved. CENTURY 21®, the CENTURY 21 Logo and C21® are service marks owned by Century 21 Real Estate LLC. Century 21 Real Estate LLC fully supports the principles of the Fair Housing Act and the Equal Opportunity Act. Each office is independently owned and operated. Listing information is deemed reliable but not guaranteed accurate.