7930 Royalview Drive, Parma, OH 44129
Local realty services provided by:CENTURY 21 Lakeside Realty
Upcoming open houses
- Sat, Sep 1912:00 pm - 02:00 pm
- Sun, Sep 2012:30 pm - 02:00 pm
Listed by: sara a medrick
Office: exp realty, llc.
MLS#:5245722
Source:OH_NORMLS
Price summary
- Price:$284,900
- Price per sq. ft.:$106.15
About this home
Welcome home to this lovingly maintained 3-bedroom, 1.5-bath brick ranch in the heart of Parma! Charming curb appeal, beautiful mature trees, and a large partially fenced backyard with 2 back decks - the largest is covered - creates a peaceful setting you'll enjoy year-round.
Step inside to a bright and airy living room filled with natural light and featuring comfortable carpeting. The living room flows seamlessly into the formal dining area, where a sliding glass door leads to one of the backyard decks—perfect for relaxing, entertaining, or simply enjoying the tranquil view.
The cozy eat-in kitchen offers ample white cabinetry, generous counter space, and a ceiling fan for added comfort. Down the hall, you'll find three generously sized bedrooms, each featuring hardwood floors, ceiling fans, and plenty of natural light. The main level also includes a full bathroom with a tub/shower combination and a convenient half bath.
The lower level provides even more living space with a large recreation room complete with a beautiful stone fireplace and a bar area already plumbed for a wet bar, making it an ideal space for entertaining. A versatile bonus room offers endless possibilities as a home office, workshop, exercise room, hobby space, or additional storage. The laundry area is also located in the basement with an additional half bathroom.
All appliances will remain with the home, and a home warranty is included for added peace of mind. With its well-maintained condition, spacious layout, and inviting outdoor space, this Parma ranch is ready for its next owner. Don't miss your opportunity to make it yours!...
Contact an agent
Home facts
- Year built:1970
- Subdivision & Development:Sidney-Simon 01
- Listing ID #:5245722
- Added:1 day(s) ago
- Updated:September 18, 2026 at 01:44 AM
Rooms and interior
- Bedrooms:3
- Total bathrooms:3
- Full bathrooms:1
- Half bathrooms:2
- Rooms Total:6
- Kitchen Description:Dishwasher, Microwave, Range, Refrigerator
- Basement:Yes
- Basement Description:Full, Partially Furnished
- Living area:2,684 sq. ft.
Heating and cooling
- Cooling:Central Air
- Heating:Forced Air
- Central air:Yes
Structure and exterior
- Roof:Asphalt, Fiberglass
- Year built:1970
- Building area:2,684 sq. ft.
- Lot area:0.34 Acres
- Architectural Style:Ranch
- Construction Materials:Brick
- Exterior Features:Deck
- Levels:1 Story, 1 Story
Utilities
- Water:Public
- Sewer:Public Sewer
Finances and disclosures
- Price:$284,900
- Price per sq. ft.:$106.15
- Tax amount:$4,040 (2025)
Features and amenities
- Appliances:Dishwasher, Microwave, Range, Refrigerator, Washer
- Laundry features:Dryer, Washer
Parking
- Parking description:Detached, Driveway, Garage
- Garage:Yes
- Garage spaces:2

New listings near 7930 Royalview Drive
- New
 $244,900Active3 beds 2 baths1,742 sq. ft.
2615 George Avenue, Parma, OH 44134
MLS# 5245938Listed by: EXP REALTY, LLC. - New
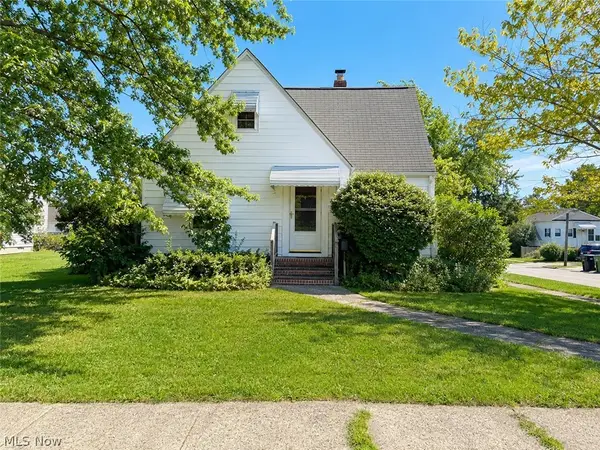 $184,900Active3 beds 1 baths2,012 sq. ft.
5753 W 46th Street, Parma, OH 44134
MLS# 5246017Listed by: KELLER WILLIAMS LIVING - Open Sat, 1 to 3pmNew
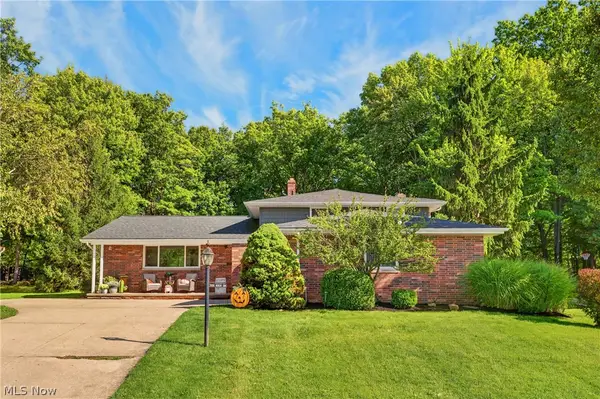 $359,900Active4 beds 3 baths2,240 sq. ft.
7651 Koch Drive, Parma, OH 44134
MLS# 5245466Listed by: RE/MAX ABOVE & BEYOND - New

 $189,900Active3 beds 2 baths1,596 sq. ft.
11700 Glamer Drive, Parma, OH 44130
MLS# 5245773Listed by: CENTURY 21 DEPIERO & ASSOCIATES, INC. - New
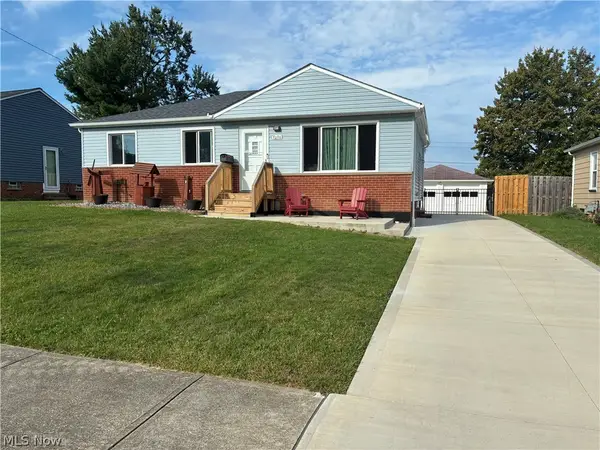 $249,900Active3 beds 2 baths2,228 sq. ft.
7270 Glenn Oval Drive, Parma, OH 44130
MLS# 5245692Listed by: CLASSIC REALTY GROUP, INC. - New
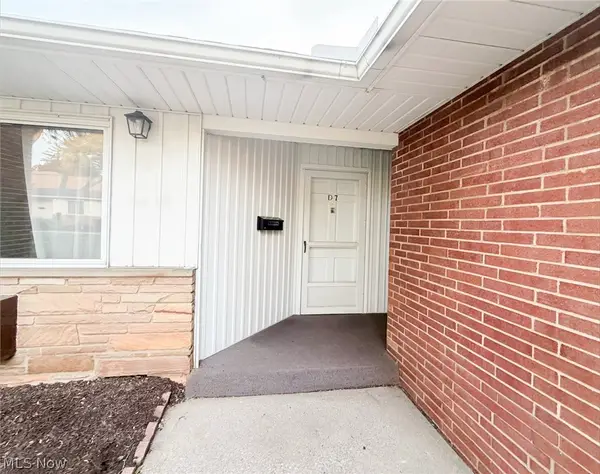 $100,000Active1 beds 1 baths525 sq. ft.
5651 Broadview Road #D7, Parma, OH 44134
MLS# 5244793Listed by: RUSSELL REAL ESTATE SERVICES - Open Sun, 2 to 4pmNew
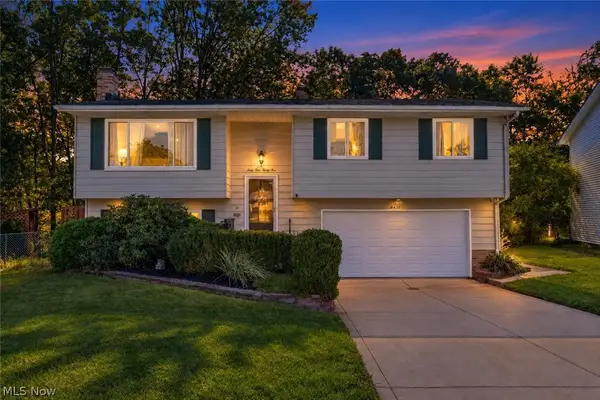 $274,900Active3 beds 2 baths1,889 sq. ft.
6435 Goebel Drive, Parma, OH 44134
MLS# 5245521Listed by: RE/MAX ABOVE & BEYOND - New
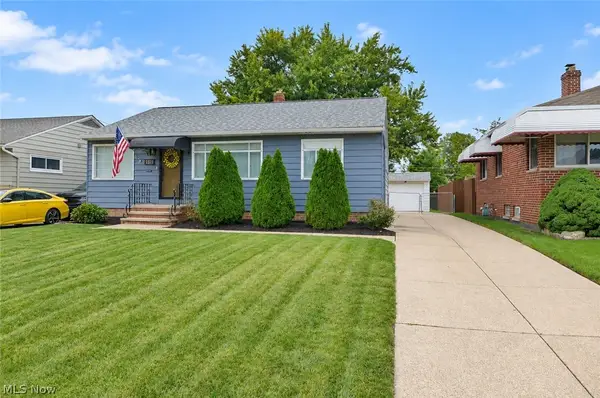 $219,500Active3 beds 2 baths2,160 sq. ft.
2318 Lincoln Avenue, Parma, OH 44134
MLS# 5245696Listed by: KEY REALTY - New
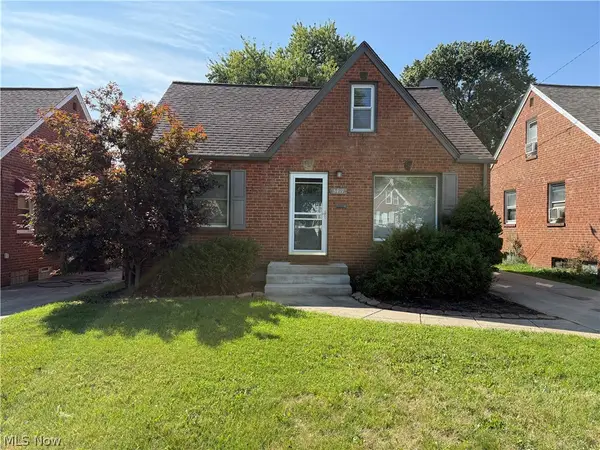 $215,000Active3 beds 2 baths1,874 sq. ft.
3419 Grovewood Avenue, Parma, OH 44134
MLS# 5245368Listed by: EXP REALTY, LLC.


Protect your home and budget from life's surprises with an Assurant Home Warranty, backed by a partner that supports you through every step of homeownership. Explore Plans.
©2026 Century 21 Real Estate LLC. All rights reserved. CENTURY 21®, the CENTURY 21 Logo and C21® are service marks owned by Century 21 Real Estate LLC. Century 21 Real Estate LLC fully supports the principles of the Fair Housing Act and the Equal Opportunity Act. Each office is independently owned and operated. Listing information is deemed reliable but not guaranteed accurate.