7704 Dartworth Drive, Parma, OH 44129
Local realty services provided by:CENTURY 21 Darfus Realty
Listed by: patricia m pavlovic
Office: berkshire hathaway homeservices stouffer realty
MLS#:5239403
Source:OH_NORMLS
Price summary
- Price:$204,900
- Price per sq. ft.:$137.15
About this home
Welcome to 7704 Dartworth Dr., a charming and surprisingly well-maintained 2-bedroom home offering finished living space across all three levels, with a bathroom on every floor! The main floor features beautiful LVP flooring, a comfortable yet spacious living room that features a timeless decorative fireplace and generously sized dining room with a sliding door out to your rear deck. The kitchen has appliances that stay with the home and there is a full bath and bedroom on the first floor as well. Upstairs you will find the second well sized bedroom with a half bathroom and two closets along with a bonus room that could be used for a home office, hobby room or closet. The possibilities are endless.
The partially finished basement provides even more room to spread out, featuring a generous recreation room, built in cabinetry and shelving, a full bathroom, dedicated laundry area (with washer and dryer that stay) and abundant storage. Outside you will find that peaceful rear deck to relax on along with a gorgeously maintained yard and an expansive concrete driveway. This home also comes with a Generac 14kW whole home generator that was installed in 2024 and is annually serviced.
This is a unique opportunity to own a home that offers significantly more space, flexibility and value than the bedroom count suggests. Thoughtfully maintained and continually updated, this home is a true value with peace of mind....
Contact an agent
Home facts
- Year built:1950
- Subdivision & Development:Tuxedo Gardens Allotment
- Listing ID #:5239403
- Added:1 day(s) ago
- Updated:August 26, 2026 at 02:24 PM
Rooms and interior
- Bedrooms:2
- Total bathrooms:3
- Full bathrooms:2
- Half bathrooms:1
- Rooms Total:5
- Kitchen Description:Dishwasher, Disposal, Microwave, Range, Refrigerator
- Basement:Yes
- Basement Description:Full, Partially Furnished
- Living area:1,494 sq. ft.
Heating and cooling
- Cooling:Central Air
- Heating:Forced Air
- Central air:Yes
Structure and exterior
- Roof:Asphalt, Fiberglass
- Year built:1950
- Building area:1,494 sq. ft.
- Lot area:0.13 Acres
- Construction Materials:Aluminium Siding
Utilities
- Water:Public
- Sewer:Public Sewer
Finances and disclosures
- Price:$204,900
- Price per sq. ft.:$137.15
- Tax amount:$2,829 (2025)
Features and amenities
- Appliances:Dishwasher, Disposal, Microwave, Range, Refrigerator, Washer
- Laundry features:Dryer, Washer
Parking
- Parking description:Detached, Garage
- Garage:Yes
- Garage spaces:2

New listings near 7704 Dartworth Drive
- New
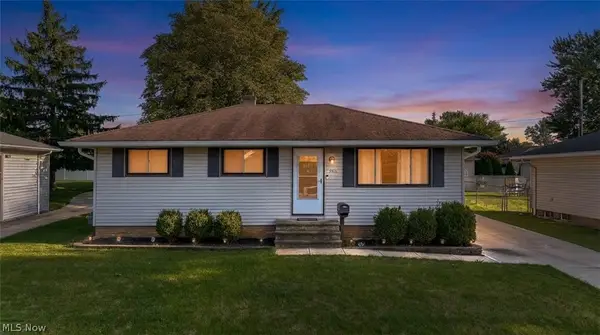
 $265,000Active3 beds 2 baths2,026 sq. ft.
9011 Roedean Drive, Parma, OH 44129
MLS# 5237005Listed by: CENTURY 21 PREMIERE PROPERTIES, INC. - New
 $199,900Active3 beds 1 baths1,710 sq. ft.
908 Wexford Avenue, Parma, OH 44134
MLS# 5238820Listed by: HOMESMART REAL ESTATE MOMENTUM LLC - New
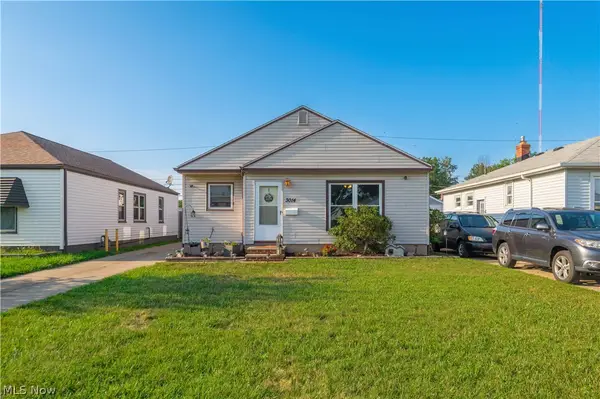 $200,000Active3 beds 1 baths1,106 sq. ft.
3014 Center Drive, Parma, OH 44134
MLS# 5239678Listed by: CENTURY 21 DEPIERO & ASSOCIATES, INC. - New
 $200,000Active3 beds 2 baths1,600 sq. ft.
4111 Russell Avenue, Parma, OH 44134
MLS# 5237260Listed by: KELLER WILLIAMS ELEVATE - New
 $284,900Active4 beds 3 baths1,978 sq. ft.
6389 W 54th Street, Parma, OH 44129
MLS# 5237621Listed by: ASSAD & CREA REALTY GROUP - New
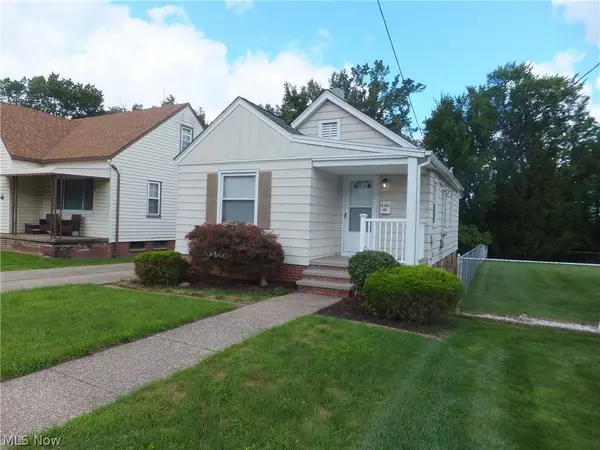 $149,900Active2 beds 1 baths912 sq. ft.
4102 Walter Avenue, Parma, OH 44134
MLS# 5239236Listed by: REGAL REALTY, INC. - New
 $314,900Active3 beds 3 baths2,142 sq. ft.
2745 Brian Drive, Parma, OH 44134
MLS# 5238661Listed by: JAMM REAL ESTATE CO. - New
 $255,000Active3 beds 3 baths1,871 sq. ft.
3000 W Sprague Road, Parma, OH 44134
MLS# 5235141Listed by: KELLER WILLIAMS CHERVENIC RLTY  $219,900Pending3 beds 2 baths
3150 Jeanne Drive, Parma, OH 44134
MLS# 5239003Listed by: RUSSELL REAL ESTATE SERVICES


Protect your home and budget from life's surprises with an Assurant Home Warranty, backed by a partner that supports you through every step of homeownership. Explore Plans.
©2026 Century 21 Real Estate LLC. All rights reserved. CENTURY 21®, the CENTURY 21 Logo and C21® are service marks owned by Century 21 Real Estate LLC. Century 21 Real Estate LLC fully supports the principles of the Fair Housing Act and the Equal Opportunity Act. Each office is independently owned and operated. Listing information is deemed reliable but not guaranteed accurate.