
2458 Cedarwood Road, Pepper Pike, OH 44124
Local realty services provided by:CENTURY 21 Premiere Properties
Listed by: tabatha whewell
Office: re/max above & beyond
MLS#:5232270
Source:OH_NORMLS
Price summary
- Price:$649,900
- Price per sq. ft.:$158.78
About this home
Nestled on a quiet cul-de-sac in Pepper Pike, this well maintained Colonial offers the space, privacy, and setting you've been dreaming of. Situated on approximately 1.25 wooded acres in the award-winning Orange City School District, this home combines generous room sizes, thoughtful updates, and a peaceful setting.
Inside, you'll find spacious living and entertaining areas, including a welcoming family room with fireplace and recessed lighting throughout much of the first floor. The kitchen features updated ceramic tile flooring, abundant workspace, and all appliances stay. Beautiful hardwood floors enhance the formal dining room, while the bright four-season sunroom overlooks the private backyard. Custom blinds throughout the home will remain.
The spacious owner's suite has been transformed into a luxurious spa retreat featuring dual vanities, a walk-in shower, and a modern soaking tub. Every bedroom offers convenient access to a bathroom, providing comfort for family and guests alike.
The full basement is already partially finished and just needs flooring, offering an easy opportunity to create additional living space for a recreation room, home theater, gym, or playroom.
Step outside to enjoy the maintenance-free composite deck overlooking the newly fenced backyard, surrounded by mature trees for added privacy. A storage shed and three-car attached garage provide plenty of room for tools, toys, and hobbies.
Conveniently located just minutes from Pinecrest, Eton Chagrin Boulevard, parks, hospitals, and major highways, this home offers the perfect combination of peaceful surroundings and everyday convenience....
Contact an agent
Home facts
- Year built:1982
- Subdivision & Development:Pepper Hills Estates #7 Sub
- Listing ID #:5232270
- Added:46 day(s) ago
- Updated:September 15, 2026 at 07:48 AM
Rooms and interior
- Bedrooms:4
- Total bathrooms:4
- Full bathrooms:3
- Half bathrooms:1
- Rooms Total:8
- Kitchen Description:Dishwasher, Microwave, Range, Refrigerator
- Basement:Yes
- Basement Description:Partially Furnished
- Living area:4,093 sq. ft.
Heating and cooling
- Cooling:Central Air
- Heating:Forced Air
- Central air:Yes
Structure and exterior
- Roof:Asphalt, Fiberglass
- Year built:1982
- Building area:4,093 sq. ft.
- Lot area:1.25 Acres
- Architectural Style:Colonial
- Construction Materials:Vinyl Siding, Wood Siding
- Exterior Features:Deck, Patio, Porch
- Levels:2 Story, 3 Stories
Utilities
- Water:Public
- Sewer:Public Sewer
Finances and disclosures
- Price:$649,900
- Price per sq. ft.:$158.78
- Tax amount:$9,261 (2025)
Features and amenities
- Appliances:Dishwasher, Microwave, Range, Refrigerator
- Laundry features:Dryer
Parking
- Parking description:Attached, Drain, Garage
- Garage:Yes
- Garage spaces:3

New listings near 2458 Cedarwood Road
- New
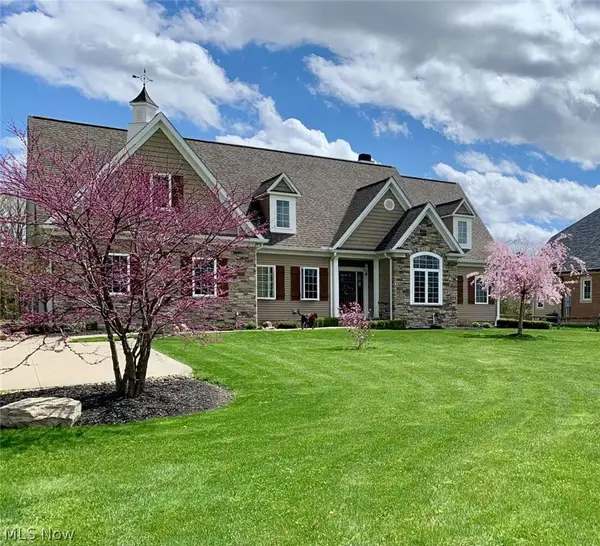 $1,049,000Active5 beds 5 baths3,548 sq. ft.
2651 Brainard Road, Pepper Pike, OH 44124
MLS# 5242997Listed by: CHOSEN REAL ESTATE GROUP - New
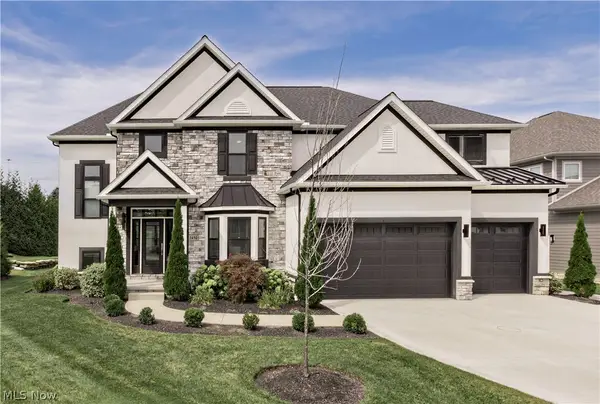 $1,400,000Active4 beds 4 baths4,798 sq. ft.
3450 Rembrandt Lane, Pepper Pike, OH 44124
MLS# 5241457Listed by: KELLER WILLIAMS GREATER METROPOLITAN - New
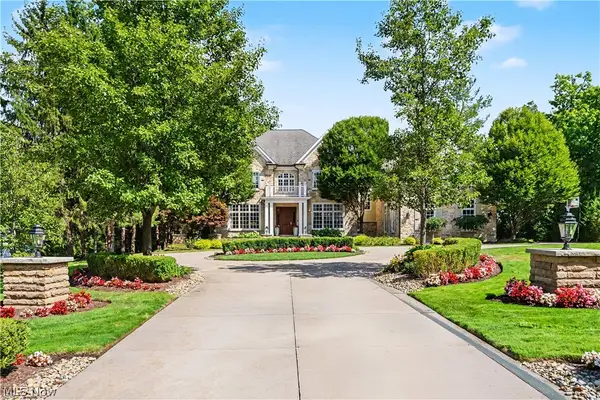 $2,850,000Active5 beds 7 baths9,504 sq. ft.
31750 Meadowlark Way, Pepper Pike, OH 44124
MLS# 5241688Listed by: THE AGENCY CLEVELAND NORTHCOAST 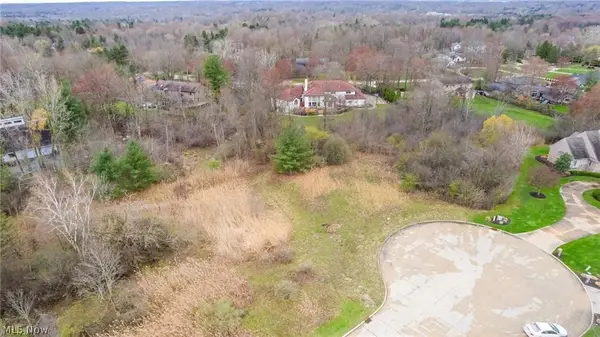 $475,000Active1.1 Acres
Carlton Court #SL 3, Pepper Pike, OH 44124
MLS# 5240489Listed by: BERKSHIRE HATHAWAY HOMESERVICES PROFESSIONAL REALTY $1,200,000Pending4 beds 4 baths4,429 sq. ft.
33433 Pinetree Road, Pepper Pike, OH 44124
MLS# 5238490Listed by: ENGEL & VLKERS DISTINCT $389,900Active3 beds 4 baths
6196 N Pointe Drive, Pepper Pike, OH 44124
MLS# 5214382Listed by: ENGEL & VLKERS DISTINCT $899,900Active5 beds 4 baths5,590 sq. ft.
3554 Rolling Hills Drive, Pepper Pike, OH 44124
MLS# 5235635Listed by: MCDOWELL HOMES REAL ESTATE SERVICES $2,150,000Active5 beds 7 baths8,365 sq. ft.
33651 Lombardy Lane, Pepper Pike, OH 44124
MLS# 5229460Listed by: KELLER WILLIAMS GREATER METROPOLITAN $1,590,000Active5 beds 6 baths7,812 sq. ft.
2571 Cedarwood Road, Pepper Pike, OH 44124
MLS# 5228407Listed by: KELLER WILLIAMS GREATER METROPOLITAN


Protect your home and budget from life's surprises with an Assurant Home Warranty, backed by a partner that supports you through every step of homeownership. Explore Plans.
©2026 Century 21 Real Estate LLC. All rights reserved. CENTURY 21®, the CENTURY 21 Logo and C21® are service marks owned by Century 21 Real Estate LLC. Century 21 Real Estate LLC fully supports the principles of the Fair Housing Act and the Equal Opportunity Act. Each office is independently owned and operated. Listing information is deemed reliable but not guaranteed accurate.