
2651 Brainard Road, Pepper Pike, OH 44124
Local realty services provided by:CENTURY 21 HomeStar
Listed by: nicholas j huscroft
Office: chosen real estate group
MLS#:5242997
Source:OH_NORMLS
Price summary
- Price:$1,049,000
- Price per sq. ft.:$295.66
About this home
Gracefully positioned in the prestigious enclave of Pepper Pike and served by the top-ranked Orange School District, and minutes away from several of the area's top private schools, this 3,548 sq. ft. 5-bedroom, 4.5-bath home on one acre at 2651 Brainard offers spacious modern living and easy access to parks, shopping, renowned hospitals, and social clubs. Enter as to one side, a spacious office with built-in shelves and desks offers a warm, private workspace. Beyond, an expansive sitting room, anchored by a granite floor-to-ceiling gas fireplace, features vaulted ceilings and hardwood floors and a wall of windows. The open floor plan flows into a large, open-concept kitchen equipped with hardwood floors, a central island, modern cabinetry, granite countertops, and an inviting breakfast area that overlooks the patio and spacious, landscaped backyard. A first-floor tiled laundry, walk-in pantry, and half-bath offer practical convenience and ease of living. The first floor also features a serene owner's suite boasting a roomy walk-in closet and ensuite with dual granite vanities, shower, and jetted tub. Upstairs, find four more spacious bedrooms featuring hardwood floors throughout, one bedroom with ensuite full bath with shower, plus another full Jack-and-Jill bath with dual vanities. The finished lower level features a spacious carpeted recreational room with wet bar, separate exercise room, full bath with granite vanity and steam shower, and ample storage closets. From the roomy three-car garage with finished floor and built-in shelves enter a spacious tiled mudroom with ample closet spaces and bench. Outside, the one-acre lot features manicured grounds and a patio ideal for outdoor gatherings....
Contact an agent
Home facts
- Year built:2012
- Listing ID #:5242997
- Added:2 day(s) ago
- Updated:September 12, 2026 at 02:29 PM
Rooms and interior
- Bedrooms:5
- Total bathrooms:5
- Full bathrooms:4
- Half bathrooms:1
- Rooms Total:17
- Basement:Yes
- Basement Description:Partial
- Living area:3,548 sq. ft.
Heating and cooling
- Cooling:Central Air
- Heating:Fireplaces, Forced Air
- Central air:Yes
Structure and exterior
- Roof:Shingle
- Year built:2012
- Building area:3,548 sq. ft.
- Lot area:1 Acres
- Construction Materials:Vinyl Siding
- Levels:2 Story
Utilities
- Water:Public
- Sewer:Public Sewer
Finances and disclosures
- Price:$1,049,000
- Price per sq. ft.:$295.66
- Tax amount:$13,007 (2025)
Parking
- Parking description:Attached, Drain, Garage, Paved
- Garage:Yes
- Garage spaces:3

New listings near 2651 Brainard Road
- Open Sun, 1 to 3pmNew
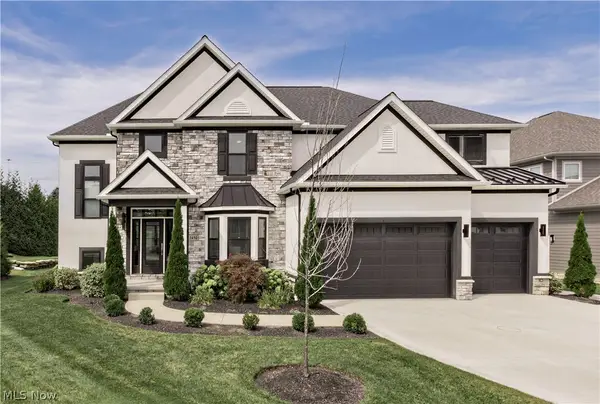 $1,400,000Active4 beds 4 baths4,798 sq. ft.
3450 Rembrandt Lane, Pepper Pike, OH 44124
MLS# 5241457Listed by: KELLER WILLIAMS GREATER METROPOLITAN - New
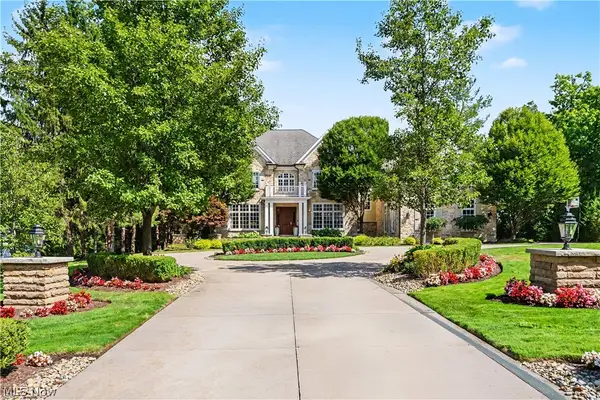 $2,850,000Active5 beds 7 baths9,504 sq. ft.
31750 Meadowlark Way, Pepper Pike, OH 44124
MLS# 5241688Listed by: THE AGENCY CLEVELAND NORTHCOAST 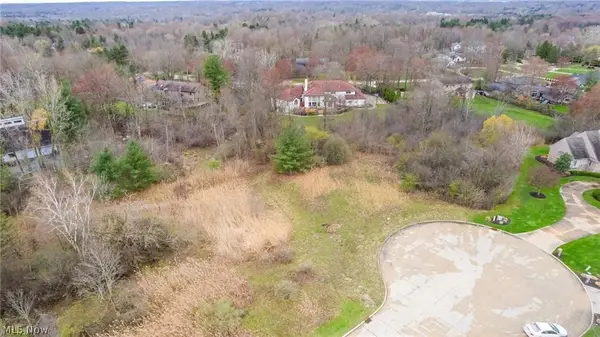 $475,000Active1.1 Acres
Carlton Court #SL 3, Pepper Pike, OH 44124
MLS# 5240489Listed by: BERKSHIRE HATHAWAY HOMESERVICES PROFESSIONAL REALTY $1,200,000Pending4 beds 4 baths4,429 sq. ft.
33433 Pinetree Road, Pepper Pike, OH 44124
MLS# 5238490Listed by: ENGEL & VLKERS DISTINCT $389,900Active3 beds 4 baths
6196 N Pointe Drive, Pepper Pike, OH 44124
MLS# 5214382Listed by: ENGEL & VLKERS DISTINCT $899,900Active5 beds 4 baths5,590 sq. ft.
3554 Rolling Hills Drive, Pepper Pike, OH 44124
MLS# 5235635Listed by: MCDOWELL HOMES REAL ESTATE SERVICES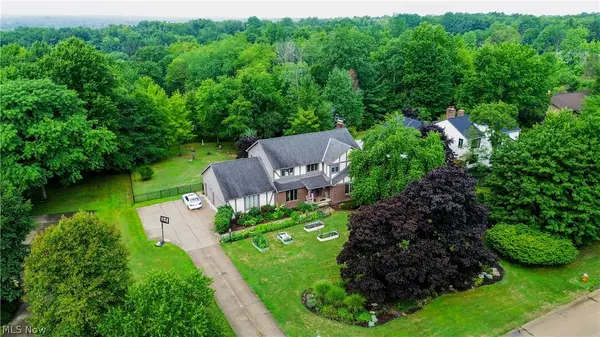 $649,900Pending4 beds 4 baths4,093 sq. ft.
2458 Cedarwood Road, Pepper Pike, OH 44124
MLS# 5232270Listed by: RE/MAX ABOVE & BEYOND $2,150,000Active5 beds 7 baths8,365 sq. ft.
33651 Lombardy Lane, Pepper Pike, OH 44124
MLS# 5229460Listed by: KELLER WILLIAMS GREATER METROPOLITAN $1,590,000Active5 beds 6 baths7,812 sq. ft.
2571 Cedarwood Road, Pepper Pike, OH 44124
MLS# 5228407Listed by: KELLER WILLIAMS GREATER METROPOLITAN


Protect your home and budget from life's surprises with an Assurant Home Warranty, backed by a partner that supports you through every step of homeownership. Explore Plans.
©2026 Century 21 Real Estate LLC. All rights reserved. CENTURY 21®, the CENTURY 21 Logo and C21® are service marks owned by Century 21 Real Estate LLC. Century 21 Real Estate LLC fully supports the principles of the Fair Housing Act and the Equal Opportunity Act. Each office is independently owned and operated. Listing information is deemed reliable but not guaranteed accurate.