
10265 Little Turtle Lane, Piqua, OH 45356
Local realty services provided by:CENTURY 21 The Gene Group
Listed by: jeanie j. bates
Office: mcvety realty
MLS#:1047428
Source:OH_WRIST
Price summary
- Price:$689,900
- Price per sq. ft.:$200.79
About this home
Timeless Traditional gracefully situated on just under 1-acre lightly rolling lot shaded by mature trees accented by lush landscaping complimenting the solid brick exterior. Warm & welcoming entry showcases the impeccable craftsmanship found throughout with solid wood doors, crown molding & fluted casings. The well-designed floor plan presents an ideal environment for both relaxation and sophisticated entertaining with ease of access between generous living spaces. Formal living rm features bay window, pocket door to cozy family rm warmed brick hearth of corner FP with wood mantel, walk-out to the incredible sunfilled all-season sunroom overlooking serene, park-like setting of the rear yard with walk-out to the made for relaxing paver patio. Greenhouse window baths breakfast nook in natural light seamlessly flowing into the sensational center island kitchen featuring built-in work center, stunning Cherry cabinetry, walk-in pantry & hardwood floors, built-in China cabinet offered in ideally adjacent dining room. Perfectly appointed utility with sink & adt'l storage, mudroom with access to 2-car insulated garage & walk-out to patio. 4 gracious bedrooms occupy the 2nd fl inclusive of owners with ensuite bath offering walk-in shower, double vanities and cedar-lined walk-in closet. Versatile 4th bedroom perfect for study, sitting rm or nursery. Abundant storage found in the partially finished basement with rec room, workshop and walk-out in the mechanical room. Original owners have meticulously maintained this distinguished residence....
Contact an agent
Home facts
- Year built:1991
- Subdivision & Development:Northwood Hills
- Listing ID #:1047428
- Added:82 day(s) ago
- Updated:October 20, 2026 at 03:39 PM
Rooms and interior
- Bedrooms:4
- Total bathrooms:3
- Full bathrooms:2
- Half bathrooms:1
- Kitchen Description:Built-In Electric Oven, Cooktop, Dishwasher
- Basement Description:Partially Finished, Poured
- Living area:3,436 sq. ft.
Heating and cooling
- Cooling:Central Air
- Heating:Heat Pump
Structure and exterior
- Year built:1991
- Building area:3,436 sq. ft.
- Lot area:0.96 Acres
- Lot Features:Residential Lot
- Construction Materials:Brick
- Exterior Features:Patio
- Levels:2 Story
Utilities
- Water:Well
- Sewer:Septic Tank
Finances and disclosures
- Price:$689,900
- Price per sq. ft.:$200.79
- Tax amount:$6,264 (2025)
Features and amenities
- Appliances:Dishwasher
- Amenities:Ceiling Fan(s)
Parking
- Parking description:Attached, Garage Door Opener
- Garage spaces:2
New listings near 10265 Little Turtle Lane
- New
 $1,500Active3 beds 1 baths999 sq. ft.
1720 New Haven Road, Piqua, OH 45356
MLS# 1049312Listed by: HOWARD HANNA REAL ESTATE SERVICES - New
 $159,900Active3 beds 1 baths1,288 sq. ft.
217 3rd Street, Piqua, OH 45356
MLS# 971616Listed by: HOWARD HANNA REAL ESTATE SERV - New
 $356,900Active4 beds 3 baths2,201 sq. ft.
1060 Springbrook Lane, Piqua, OH 45356
MLS# 971526Listed by: KELLER WILLIAMS HOME TOWN RLTY - New
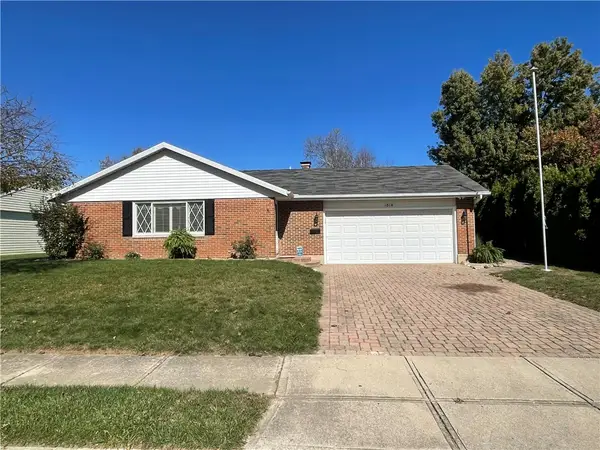 $259,900Active3 beds 2 baths1,300 sq. ft.
1814 Wilshire Drive, Piqua, OH 45356
MLS# 971401Listed by: KEY REALTY - New
 $229,900Active4 beds 2 baths2,092 sq. ft.
1018 W North Street, Piqua, OH 45356
MLS# 1049250Listed by: MCVETY REALTY - New
 $175,000Active2 beds 1 baths725 sq. ft.
520 Clark Avenue, Piqua, OH 45356
MLS# 971487Listed by: KELLER WILLIAMS HOME TOWN RLTY - New
 $152,900Active2 beds 1 baths1,188 sq. ft.
516 Virginia Street, Piqua, OH 45356
MLS# 971393Listed by: RE/MAX ALLIANCE REALTY - New
 $124,900Active3.2 Acres
10976 Lock Lane, Piqua, OH 45356
MLS# 1049176Listed by: COLDWELL BANKER HERITAGE REALTORS - Open Sun, 11am to 1pmNew
 $224,900Active3 beds 2 baths2,032 sq. ft.
606 N College Street, Piqua, OH 45356
MLS# 971203Listed by: COLDWELL BANKER HERITAGE - New
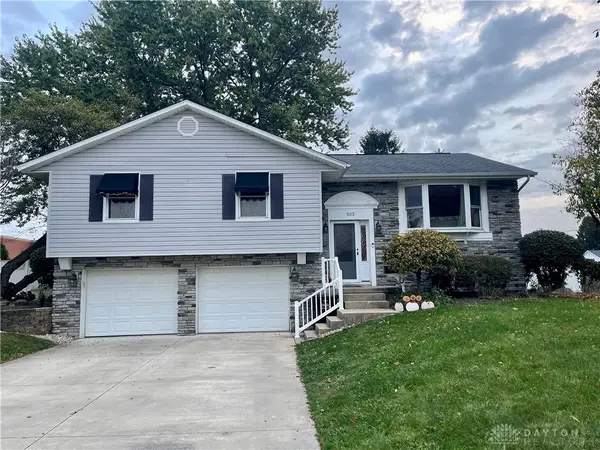 $284,900Active3 beds 3 baths2,296 sq. ft.
503 N Parkway Drive, Piqua, OH 45356
MLS# 971285Listed by: KEY REALTY


Protect your home and budget from life's surprises with an Assurant Home Warranty, backed by a partner that supports you through every step of homeownership. Explore Plans.
©2026 Century 21 Real Estate LLC. All rights reserved. CENTURY 21®, the CENTURY 21 Logo and C21® are service marks owned by Century 21 Real Estate LLC. Century 21 Real Estate LLC fully supports the principles of the Fair Housing Act and the Equal Opportunity Act. Each office is independently owned and operated. Listing information is deemed reliable but not guaranteed accurate.