
1504 Nicklin Avenue, Piqua, OH 45356
Local realty services provided by:CENTURY 21 The Gene Group
1504 Nicklin Avenue,Piqua, OH 45356
$159,900
- 2 Beds
- 2 Baths
- - sq. ft.
- Single family
- Sold
Listed by: sue wray
Office: coldwell banker heritage realtors
MLS#:1047271
Source:OH_WRIST
Sorry, we are unable to map this address
Price summary
- Price:$159,900
About this home
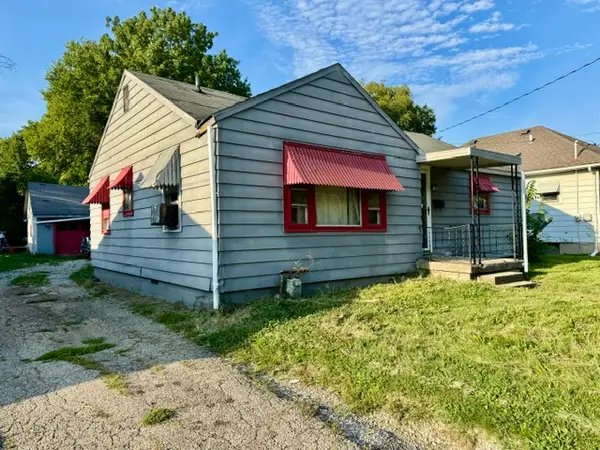
Just a doll house with this 2 bedroom complete with full basement! Upgrades include: flooring, paint, hvac, water heater, front door, garage door. Fenced yard with patio and off street parking, full unfinished basement complete with bath. Exceptional home ready to move in and relax! All appliances to remain for your convenience
Contact an agent
Home facts
- Year built:1954
- Listing ID #:1047271
- Added:50 day(s) ago
- Updated:August 18, 2026 at 04:20 PM
Rooms and interior
- Bedrooms:2
- Total bathrooms:2
- Full bathrooms:1
- Half bathrooms:1
- Bathrooms Description:Bathroom 1st Floor
- Kitchen Description:Dishwasher, Gas Water Heater, Microwave, Range, Refrigerator
- Bedroom Description:Bedroom on 1st Floor
- Basement Description:Full, Unfinished
Heating and cooling
- Cooling:Central Air
- Heating:Forced Air, Natural Gas
Structure and exterior
- Year built:1954
- Lot Features:Residential Lot
- Construction Materials:Aluminum Siding
- Foundation Description:Block
- Levels:1 Story
Utilities
- Water:Supplied Water
- Sewer:Public Sewer
Finances and disclosures
- Price:$159,900
- Tax amount:$1,526 (2025)
Features and amenities
- Appliances:Dishwasher, Dryer, Gas Water Heater, Microwave, Range, Refrigerator, Washer
- Laundry features:Dryer, Washer
- Amenities:Window Coverings
Parking
- Parking description:Detached
- Garage spaces:1
New listings near 1504 Nicklin Avenue
- New
 $139,900Active4 beds 2 baths1,723 sq. ft.
507 Walker Street, Piqua, OH 45356
MLS# 968807Listed by: KELLER WILLIAMS HOME TOWN RLTY - New
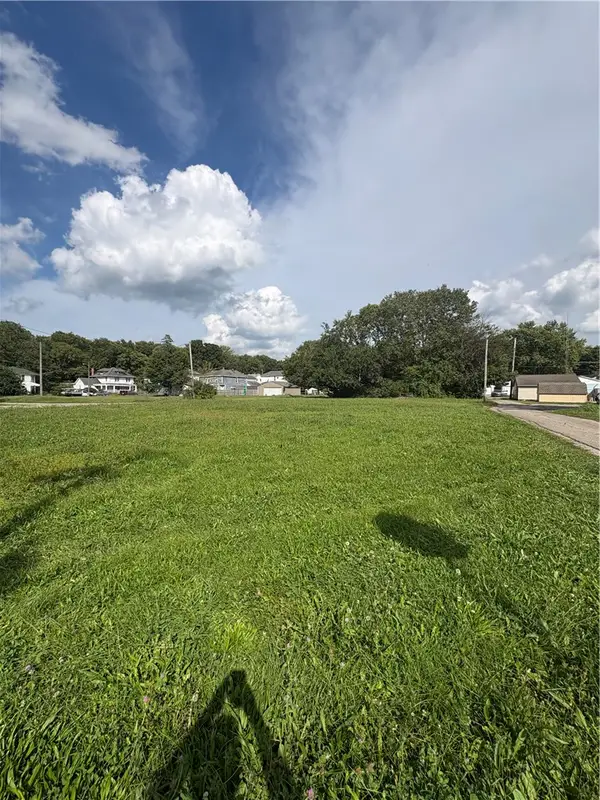 $19,900Active0.46 Acres
240 E Main Street, Piqua, OH 45356
MLS# 968554Listed by: COLDWELL BANKER HERITAGE - New
 $263,900Active3 beds 2 baths1,445 sq. ft.
512 Lambert Drive, Piqua, OH 45356
MLS# 968708Listed by: KELLER WILLIAMS HOME TOWN RLTY - Open Sun, 1 to 2:30pmNew
 $350,000Active3 beds 3 baths2,280 sq. ft.
1312 Stratford Drive, Piqua, OH 45356
MLS# 1048358Listed by: GLASSHOUSE REALTY GROUP - New
 $209,350Active3 beds 2 baths1,486 sq. ft.
1608 Nicklin Avenue, Piqua, OH 45356
MLS# 968643Listed by: GLASSHOUSE REALTY GROUP - New
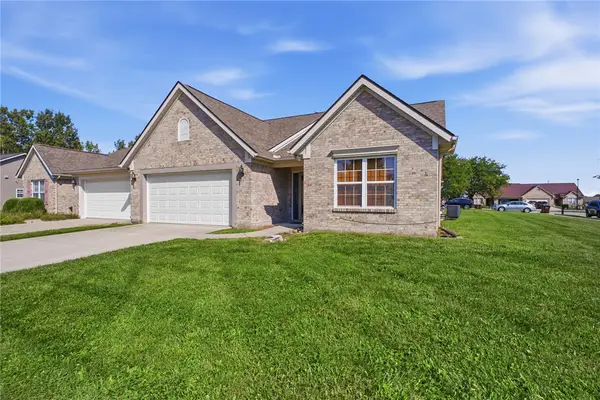 $259,000Active3 beds 2 baths1,498 sq. ft.
2300 Wilshire Drive, Piqua, OH 45356
MLS# 968382Listed by: BRUNS REALTY GROUP, LLC - New
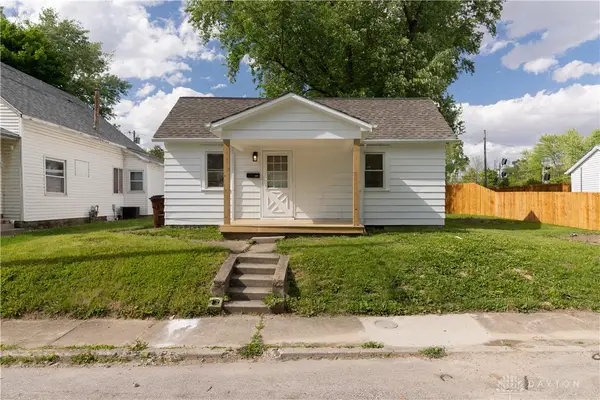 $128,000Active1 beds 1 baths726 sq. ft.
628 2nd Street, Piqua, OH 45356
MLS# 968392Listed by: EXP REALTY - New
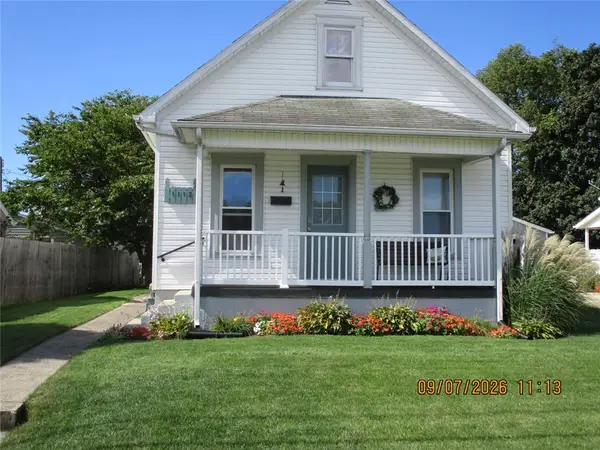 $159,900Active3 beds 1 baths780 sq. ft.
1112 Walker Street, Piqua, OH 45356
MLS# 968368Listed by: COLDWELL BANKER HERITAGE - New
 $64,900Active2 beds 1 baths896 sq. ft.
916 Young Street, Piqua, OH 45356
MLS# 967764Listed by: RE/MAX ALLIANCE REALTY - New
 $149,900Active2 beds 2 baths888 sq. ft.
128 Staunton Street, Piqua, OH 45356
MLS# 968242Listed by: KELLER WILLIAMS HOME TOWN RLTY


Protect your home and budget from life's surprises with an Assurant Home Warranty, backed by a partner that supports you through every step of homeownership. Explore Plans.
©2026 Century 21 Real Estate LLC. All rights reserved. CENTURY 21®, the CENTURY 21 Logo and C21® are service marks owned by Century 21 Real Estate LLC. Century 21 Real Estate LLC fully supports the principles of the Fair Housing Act and the Equal Opportunity Act. Each office is independently owned and operated. Listing information is deemed reliable but not guaranteed accurate.