
2300 Wilshire Drive, Piqua, OH 45356
Local realty services provided by:CENTURY 21 HomeStar
2300 Wilshire Drive,Piqua, OH 45356
$254,000
- 3 Beds
- 2 Baths
- 1,498 sq. ft.
- Single family
- Active
Listed by: ryan havenar
Office: bruns realty group, llc.
MLS#:968382
Source:OH_DABR
Price summary
- Price:$254,000
- Price per sq. ft.:$169.56
About this home
Classic brick and siding exterior details pair with manicured green lawns and sweeping sidewalks to frame this single-level residence. A covered entryway leads past a storm door and a decorative glass door inside. The exterior is completed by a concrete path, wood siding, a driveway, and a garage.
Inside, a classic fireplace with a tile surround and wood mantel serves as the focal point of the carpeted living space, which features vaulted ceilings, ceiling fans, forced air natural gas heating, and central air. The kitchen is equipped with oak cabinetry, laminate countertops, a pantry, a dishwasher, a range, and a refrigerator, transitioning to an adjacent breakfast nook with a built-in desk.
This single-family residence offers three carpeted bedrooms and two bathrooms. The primary suite includes a walk-in closet, while the bathrooms feature wood cabinetry, a double vanity, and a walk-in shower. A laundry area equipped with a washer and dryer adds convenience to the home.
Outdoor living is highlighted by a concrete patio that opens to a grassy backyard, accompanied by a porch. Situated on a 0.17-acre lot in Piqua, Ohio, this property offers 1,498 square feet of living space.
Schedule a time to explore this Piqua property today.
This Home is part of Deerfield HOA....
Contact an agent
Home facts
- Year built:2005
- Subdivision & Development:Deerfield Sub #4
- Listing ID #:968382
- Added:44 day(s) ago
- Updated:October 22, 2026 at 04:01 PM
Rooms and interior
- Bedrooms:3
- Total bathrooms:2
- Full bathrooms:2
- Rooms Total:5
- Kitchen Description:Dishwasher, Range, Refrigerator
- Living area:1,498 sq. ft.
Heating and cooling
- Central air:Yes
Structure and exterior
- Year built:2005
- Building area:1,498 sq. ft.
- Lot area:0.17 Acres
- Construction Materials:Brick
- Levels:1 Story
Finances and disclosures
- Price:$254,000
- Price per sq. ft.:$169.56
Features and amenities
- Laundry features:Dryer, Washer
Parking
- Garage:Yes
- Garage spaces:2
New listings near 2300 Wilshire Drive
- New
 $1,500Active3 beds 1 baths999 sq. ft.
1720 New Haven Road, Piqua, OH 45356
MLS# 1049312Listed by: HOWARD HANNA REAL ESTATE SERVICES - New
 $159,900Active3 beds 1 baths1,288 sq. ft.
217 3rd Street, Piqua, OH 45356
MLS# 971616Listed by: HOWARD HANNA REAL ESTATE SERV - New
 $356,900Active4 beds 3 baths2,201 sq. ft.
1060 Springbrook Lane, Piqua, OH 45356
MLS# 971526Listed by: KELLER WILLIAMS HOME TOWN RLTY - New
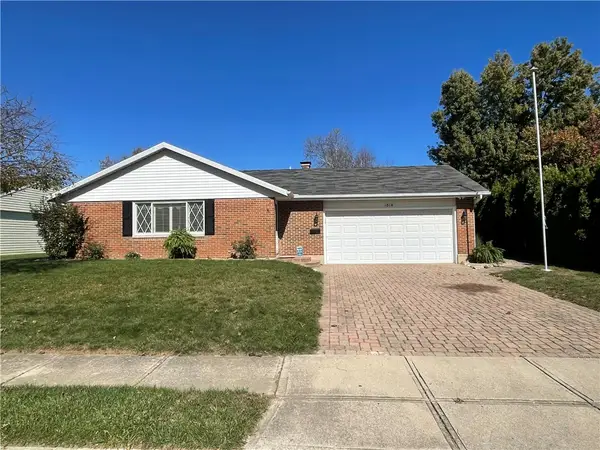 $259,900Active3 beds 2 baths1,300 sq. ft.
1814 Wilshire Drive, Piqua, OH 45356
MLS# 971401Listed by: KEY REALTY - New
 $229,900Active4 beds 2 baths2,092 sq. ft.
1018 W North Street, Piqua, OH 45356
MLS# 1049250Listed by: MCVETY REALTY - New
 $175,000Active2 beds 1 baths725 sq. ft.
520 Clark Avenue, Piqua, OH 45356
MLS# 971487Listed by: KELLER WILLIAMS HOME TOWN RLTY - New
 $152,900Active2 beds 1 baths1,188 sq. ft.
516 Virginia Street, Piqua, OH 45356
MLS# 971393Listed by: RE/MAX ALLIANCE REALTY - New
 $124,900Active3.2 Acres
10976 Lock Lane, Piqua, OH 45356
MLS# 1049176Listed by: COLDWELL BANKER HERITAGE REALTORS - Open Sun, 11am to 1pmNew
 $224,900Active3 beds 2 baths2,032 sq. ft.
606 N College Street, Piqua, OH 45356
MLS# 971203Listed by: COLDWELL BANKER HERITAGE - New
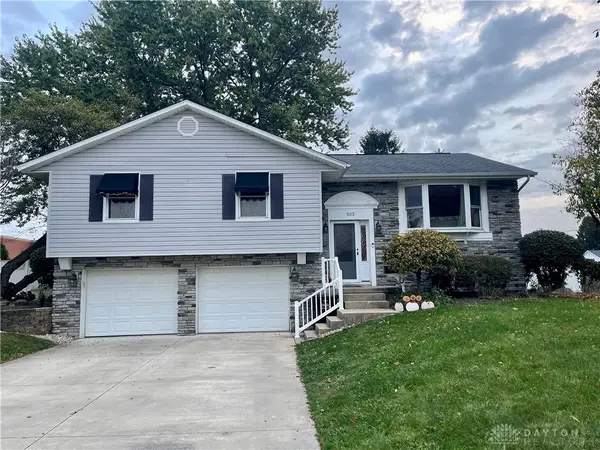 $284,900Active3 beds 3 baths2,296 sq. ft.
503 N Parkway Drive, Piqua, OH 45356
MLS# 971285Listed by: KEY REALTY


Protect your home and budget from life's surprises with an Assurant Home Warranty, backed by a partner that supports you through every step of homeownership. Explore Plans.
©2026 Century 21 Real Estate LLC. All rights reserved. CENTURY 21®, the CENTURY 21 Logo and C21® are service marks owned by Century 21 Real Estate LLC. Century 21 Real Estate LLC fully supports the principles of the Fair Housing Act and the Equal Opportunity Act. Each office is independently owned and operated. Listing information is deemed reliable but not guaranteed accurate.