
3113 Seminole Way, Piqua, OH 45356
Local realty services provided by:CENTURY 21 The Gene Group
Listed by: richard t. pierce, karen angle
Office: coldwell banker heritage realtors
MLS#:1047321
Source:OH_WRIST
Price summary
- Price:$419,900
- Price per sq. ft.:$221
About this home
This home built by Maplewood Contractors LLC. The builder is offering below market financing. The ''Appleton'' design home is located in the beautiful Indian Ridge neighborhood. This gorgeous 3 bedrooms, 2.5 bathroom residence offers 1900 sq ft. of living space with an open concept floor plan and a spacious 3 car garage. As soon as you step inside, you'll be captivated by the luxurious 2 story foyer that gives this home the perfect balance between elegance and comfort. A chef's dream, spacious kitchen boasts a stunning 10 ft island, granite countertops, stainless steel appliances and tile backsplash. Pantry ensures you'll have plenty of storage space for all your culinary needs. Entertain with ease in the inviting living area, featuring trey ceilings, a cozy electric fireplace and peaceful views, creating a secluded and entertaining atmosphere. With no rear neighbors the covered back porch is a great space to relax. Discover the tranquility of the primary suite, featuring trey ceilings for a touch on refinement, a spacious walk-in closet and a luxurious en-suite bathroom with a tile shower, double vanity and custom finishes. Two additional, secondary bedrooms share a hall bathroom. Through the garage entrance you'll find an ample laundry room that doubles as a mud room as well. Additional features include a formal dining area, spacious bedrooms, 36 in. wide interior doorways, luxury vinyl plank flooring, landscaping and lawn seeding....
Contact an agent
Home facts
- Year built:2026
- Subdivision & Development:Indian Ridge 05
- Listing ID #:1047321
- Added:46 day(s) ago
- Updated:August 20, 2026 at 04:01 PM
Rooms and interior
- Bedrooms:3
- Total bathrooms:3
- Full bathrooms:2
- Half bathrooms:1
- Bathrooms Description:Bathroom 1st Floor
- Kitchen Description:Dishwasher, Disposal, Gas Water Heater, Range, Refrigerator
- Bedroom Description:Bedroom on 1st Floor
- Living area:1,900 sq. ft.
Heating and cooling
- Cooling:Central Air
- Heating:Forced Air, Natural Gas
Structure and exterior
- Year built:2026
- Building area:1,900 sq. ft.
- Lot area:0.23 Acres
- Lot Features:Residential Lot
- Construction Materials:Stone, Vinyl Siding
- Exterior Features:Patio
- Foundation Description:Slab
- Levels:1 Story
Utilities
- Water:Supplied Water
- Sewer:Public Sewer
Finances and disclosures
- Price:$419,900
- Price per sq. ft.:$221
- Tax amount:$562 (2025)
Features and amenities
- Appliances:Dishwasher, Disposal, Gas Water Heater, Range, Refrigerator
- Amenities:Cathedral Ceiling(s), Ceiling Fan(s)
Parking
- Parking description:Attached
- Garage spaces:3
New listings near 3113 Seminole Way
- New
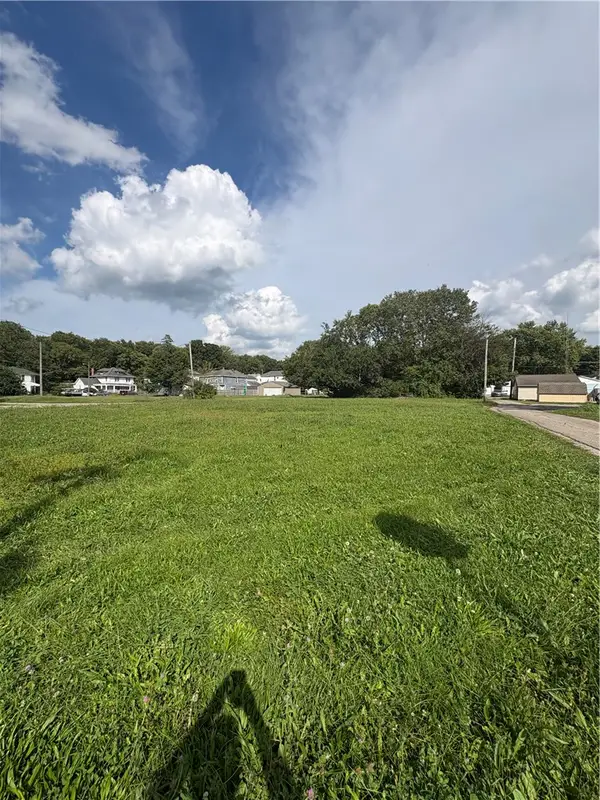 $19,900Active0.46 Acres
240 E Main Street, Piqua, OH 45356
MLS# 968554Listed by: COLDWELL BANKER HERITAGE - New
 $263,900Active3 beds 2 baths1,445 sq. ft.
512 Lambert Drive, Piqua, OH 45356
MLS# 968708Listed by: KELLER WILLIAMS HOME TOWN RLTY - Open Sun, 1 to 2:30pmNew
 $350,000Active3 beds 3 baths2,280 sq. ft.
1312 Stratford Drive, Piqua, OH 45356
MLS# 1048358Listed by: GLASSHOUSE REALTY GROUP - New
 $209,350Active3 beds 2 baths1,486 sq. ft.
1608 Nicklin Avenue, Piqua, OH 45356
MLS# 968643Listed by: GLASSHOUSE REALTY GROUP - New
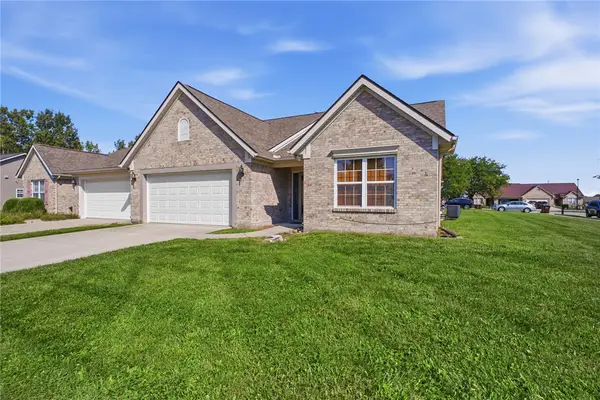 $259,000Active3 beds 2 baths1,498 sq. ft.
2300 Wilshire Drive, Piqua, OH 45356
MLS# 968382Listed by: BRUNS REALTY GROUP, LLC - New
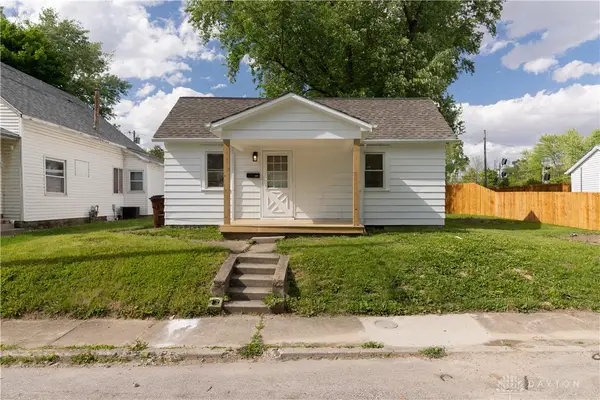 $128,000Active1 beds 1 baths726 sq. ft.
628 2nd Street, Piqua, OH 45356
MLS# 968392Listed by: EXP REALTY - New
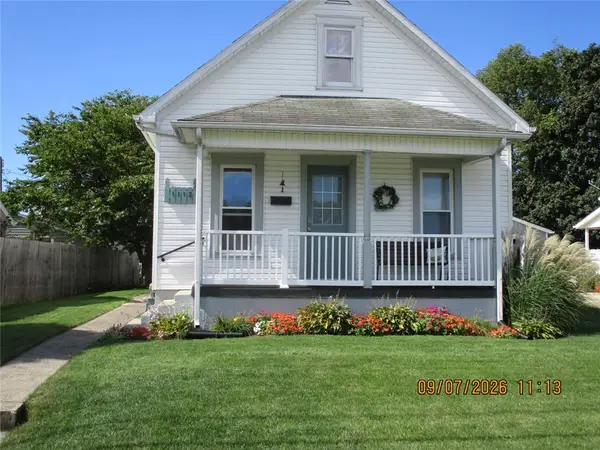 $159,900Active3 beds 1 baths780 sq. ft.
1112 Walker Street, Piqua, OH 45356
MLS# 968368Listed by: COLDWELL BANKER HERITAGE - New
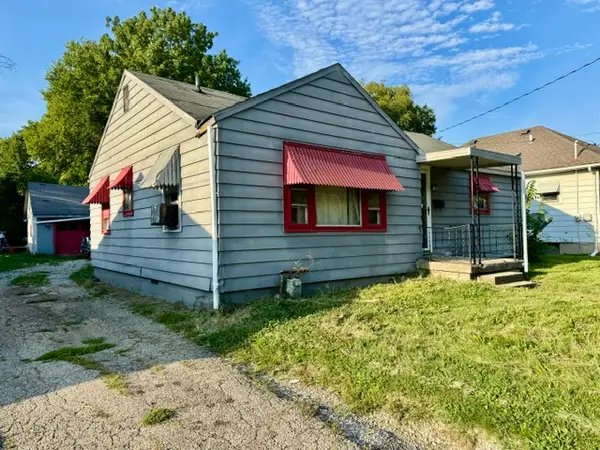 $64,900Active2 beds 1 baths896 sq. ft.
916 Young Street, Piqua, OH 45356
MLS# 967764Listed by: RE/MAX ALLIANCE REALTY - New
 $149,900Active2 beds 2 baths888 sq. ft.
128 Staunton Street, Piqua, OH 45356
MLS# 968242Listed by: KELLER WILLIAMS HOME TOWN RLTY 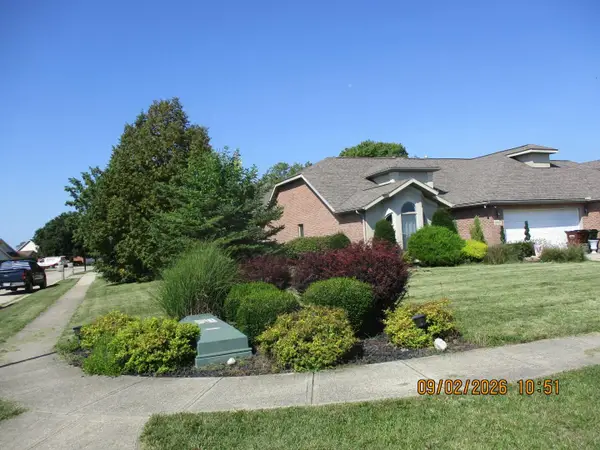 $189,900Pending3 beds 2 baths1,380 sq. ft.
2000 Indian Ridge Drive, Piqua, OH 45356
MLS# 1048231Listed by: COLDWELL BANKER HERITAGE REALTORS


Protect your home and budget from life's surprises with an Assurant Home Warranty, backed by a partner that supports you through every step of homeownership. Explore Plans.
©2026 Century 21 Real Estate LLC. All rights reserved. CENTURY 21®, the CENTURY 21 Logo and C21® are service marks owned by Century 21 Real Estate LLC. Century 21 Real Estate LLC fully supports the principles of the Fair Housing Act and the Equal Opportunity Act. Each office is independently owned and operated. Listing information is deemed reliable but not guaranteed accurate.