
607 S Downing Street, Piqua, OH 45356
Local realty services provided by:CENTURY 21 The Gene Group
Listed by: tiffany shepherd, kelly curtis
Office: key realty
MLS#:1049424
Source:OH_WRIST
Price summary
- Price:$169,900
- Price per sq. ft.:$101.86
About this home
Welcome to this historical 1890 home, only owned by two families, featuring characteristics that flood this home down to original vintage handles and hinges, richly toned original wood floors and doors, alligator texturing on entry doors, ornate decorative wood trim, decorative fireplace and original builtins. A classic covered porch with traditional columns welcomes you home. Inside the 1,668 sq-ft home, you will find spacious four bedrooms and one full bathroom. Other inside features include 9ft ceilings, a paneled pocket door, 2'' wood blinds, ceiling fans, walk-in closet, and one of the bedrooms used as a rec room with pool table that conveys. The kitchen features wood cabinetry, updated vinyl plank flooring, range, refrigerator, and microwave. The bathroom includes updated jetted whirlpool tub and surround and new vinyl plank flooring. Other updates within the last 8-9 years include: electrical panel, house roof with new sheathing, and hvac system. Updates within the last 3-4 years includes: metal roof on detached garage, main water shut-off valve, and water heater.
The exterior features vinyl siding, well maintained flower beds, rear deck and fire pit offering space for outdoor activities and quiet evenings, a detached two car garage with space for work shop, and walk-up loft storage.
This is a unique opportunity to own a home rich in character and versatile spaces. Schedule a tour today to experience this classic residence in person....
Contact an agent
Home facts
- Year built:1890
- Subdivision & Development:Koesters
- Listing ID #:1049424
- Added:1 day(s) ago
- Updated:October 28, 2026 at 04:57 AM
Rooms and interior
- Bedrooms:4
- Total bathrooms:1
- Full bathrooms:1
- Bathrooms Description:Bathroom 1st Floor
- Kitchen Description:Gas Water Heater, Microwave, Range, Refrigerator
- Basement Description:Partial, Unfinished
- Living area:1,668 sq. ft.
Heating and cooling
- Cooling:Central Air
- Heating:Forced Air, Natural Gas
Structure and exterior
- Year built:1890
- Building area:1,668 sq. ft.
- Lot area:0.1 Acres
- Lot Features:Residential Lot
- Construction Materials:Vinyl Siding
- Exterior Features:Fenced, Patio, Porch
- Levels:2 Story
Utilities
- Water:Supplied Water
- Sewer:Public Sewer
Finances and disclosures
- Price:$169,900
- Price per sq. ft.:$101.86
- Tax amount:$1,439 (2025)
Features and amenities
- Appliances:Gas Water Heater, Microwave, Range, Refrigerator
- Amenities:Ceiling Fan(s), Fenced
Parking
- Parking description:Detached
- Garage spaces:2
New listings near 607 S Downing Street
- New
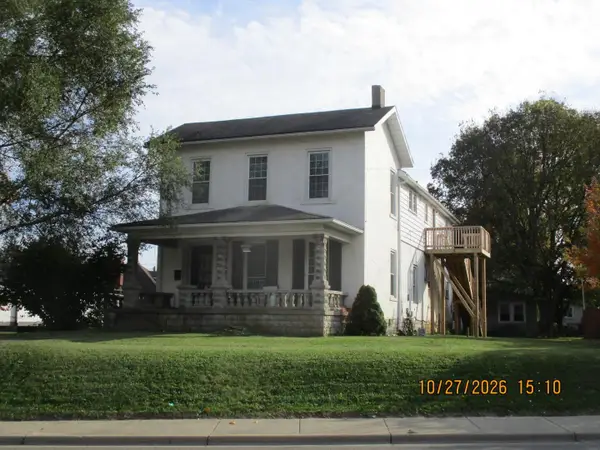 $179,900Active2 beds 2 baths3,120 sq. ft.
1003 Covington Avenue, Piqua, OH 45356
MLS# 1049425Listed by: COLDWELL BANKER HERITAGE REALTORS - New
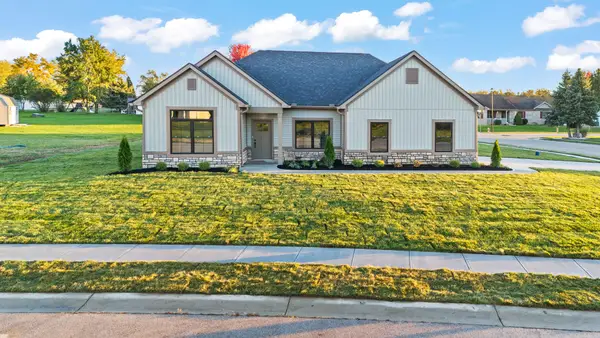 $399,900Active3 beds 2 baths1,700 sq. ft.
3301 Nadene Drive, Piqua, OH 45356
MLS# 1049356Listed by: COLDWELL BANKER HERITAGE REALTORS - New
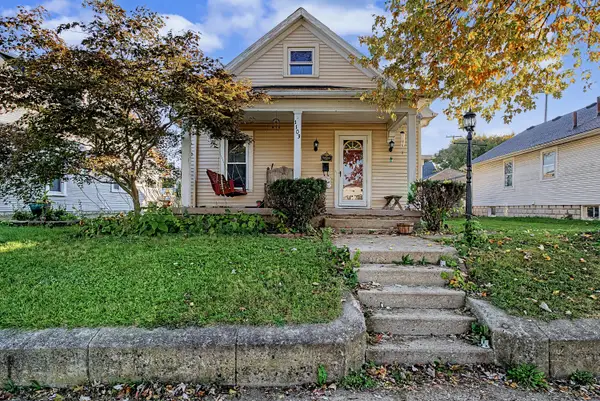 $140,000Active3 beds 1 baths1,175 sq. ft.
1103 Scudder Street, Piqua, OH 45356
MLS# 1049355Listed by: RED 1 REALTY - New
 $399,000Active4 beds 5 baths3,334 sq. ft.
1341 Stratford Drive, Piqua, OH 45356
MLS# 1049351Listed by: KELLER WILLIAMS HOME TOWN REALTY - New
 $389,900Active3 beds 2 baths1,832 sq. ft.
3101 Seminole Way, Piqua, OH 45356
MLS# 1049353Listed by: COLDWELL BANKER HERITAGE REALTORS - New
 $675,000Active11 beds 11 baths8,130 sq. ft.
310 Harrison Street, Piqua, OH 45356
MLS# 971613Listed by: OUTSIDE THE BOX REAL ESTATE - New
 $685,000Active10 beds 8 baths6,782 sq. ft.
701 N Wayne Street, Piqua, OH 45356
MLS# 971615Listed by: OUTSIDE THE BOX REAL ESTATE - New
 $119,000Active3 beds 2 baths1,773 sq. ft.
424 E Greene Street, Piqua, OH 45356
MLS# 971700Listed by: KELLER WILLIAMS HOME TOWN RLTY - New
 $1,500Active3 beds 1 baths999 sq. ft.
1720 New Haven Road, Piqua, OH 45356
MLS# 1049312Listed by: HOWARD HANNA REAL ESTATE SERVICES


Protect your home and budget from life's surprises with an Assurant Home Warranty, backed by a partner that supports you through every step of homeownership. Explore Plans.
©2026 Century 21 Real Estate LLC. All rights reserved. CENTURY 21®, the CENTURY 21 Logo and C21® are service marks owned by Century 21 Real Estate LLC. Century 21 Real Estate LLC fully supports the principles of the Fair Housing Act and the Equal Opportunity Act. Each office is independently owned and operated. Listing information is deemed reliable but not guaranteed accurate.