
1341 Stratford Drive, Piqua, OH 45356
Local realty services provided by:CENTURY 21 The Gene Group
Listed by: penny cantrell
Office: keller williams home town realty
MLS#:1049351
Source:OH_WRIST
Price summary
- Price:$399,000
- Price per sq. ft.:$119.68
About this home
Discover the incredible potential of this beautiful 2-story brick home, nestled on a spacious 0.65-acre lot in a desirable cul-de-sac setting! Built in 1967, this impressive home offers 3,334 square feet of living space, plus an additional 1,667 square feet in the full finished walkout basement, providing an abundance of room for comfortable living and entertaining. Featuring 4 generously sized bedrooms with the potential for a 5th bedroom on the main level, 3 full bathrooms, and 2 half baths, this home offers a versatile floor plan to accommodate a variety of needs. The finished walkout basement features a wet bar, creating a wonderful space for gatherings and entertaining. Step outside onto the expansive deck stretching across the rear of the home, complete with a charming spiral staircase leading to the grounds below. An oversized 24' x 24' two-car garage provides ample room for vehicles and additional storage. With its timeless brick exterior, generous living spaces, and beautiful setting, this property offers an exceptional opportunity to bring your personal touches and updates to a home with so much to offer. A little TLC and your vision can make this remarkable property truly shine! Don't miss the opportunity to explore all the possibilities this spacious home has to offer!...
Contact an agent
Home facts
- Year built:1967
- Subdivision & Development:City/Piqua
- Listing ID #:1049351
- Added:1 day(s) ago
- Updated:October 23, 2026 at 09:58 PM
Rooms and interior
- Bedrooms:4
- Total bathrooms:5
- Full bathrooms:3
- Half bathrooms:2
- Bathrooms Description:Bathroom 1st Floor
- Kitchen Description:Dishwasher, Disposal, Gas Water Heater, Range, Refrigerator
- Bedroom Description:Intercom, Smoke Detector(s)
- Basement Description:Finished, Full
- Living area:3,334 sq. ft.
Heating and cooling
- Cooling:Central Air
- Heating:Hot Water, Natural Gas
Structure and exterior
- Year built:1967
- Building area:3,334 sq. ft.
- Lot area:0.65 Acres
- Lot Features:Residential Lot
- Construction Materials:Brick
- Exterior Features:Deck, Porch
- Foundation Description:Block
- Levels:2 Story
Utilities
- Water:Supplied Water
- Sewer:Public Sewer
Finances and disclosures
- Price:$399,000
- Price per sq. ft.:$119.68
- Tax amount:$3,828 (2025)
Features and amenities
- Appliances:Dishwasher, Disposal, Dryer, Gas Water Heater, Range, Refrigerator, Washer
- Laundry features:Dryer, Washer
- Amenities:Ceiling Fan(s), Deck, Partial Window Coverings, Security System, Wet Bar
Parking
- Parking description:Attached, Garage Door Opener
- Garage spaces:2
New listings near 1341 Stratford Drive
- New
 $389,900Active3 beds 2 baths1,832 sq. ft.
3101 Seminole Way, Piqua, OH 45356
MLS# 1049353Listed by: COLDWELL BANKER HERITAGE REALTORS - New
 $675,000Active11 beds 11 baths8,130 sq. ft.
310 Harrison Street, Piqua, OH 45356
MLS# 971613Listed by: OUTSIDE THE BOX REAL ESTATE - New
 $685,000Active10 beds 8 baths6,782 sq. ft.
701 N Wayne Street, Piqua, OH 45356
MLS# 971615Listed by: OUTSIDE THE BOX REAL ESTATE - New
 $119,000Active3 beds 2 baths1,773 sq. ft.
424 E Greene Street, Piqua, OH 45356
MLS# 971700Listed by: KELLER WILLIAMS HOME TOWN RLTY - Open Sun, 2 to 4pmNew
 $1,500Active3 beds 1 baths999 sq. ft.
1720 New Haven Road, Piqua, OH 45356
MLS# 1049312Listed by: HOWARD HANNA REAL ESTATE SERVICES - New
 $159,900Active3 beds 1 baths1,288 sq. ft.
217 3rd Street, Piqua, OH 45356
MLS# 971616Listed by: HOWARD HANNA REAL ESTATE SERV - New
 $356,900Active4 beds 3 baths2,201 sq. ft.
1060 Springbrook Lane, Piqua, OH 45356
MLS# 971526Listed by: KELLER WILLIAMS HOME TOWN RLTY - New
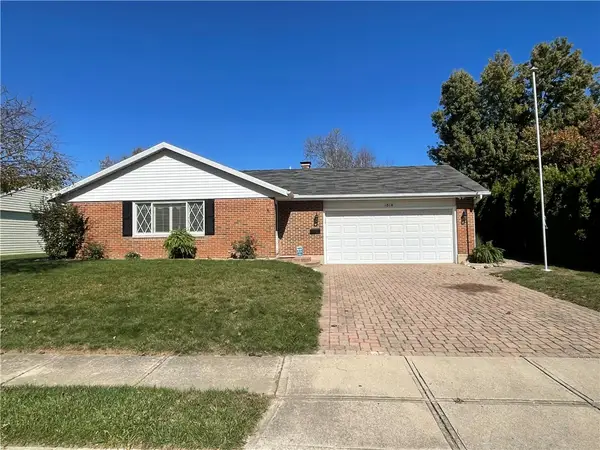 $259,900Active3 beds 2 baths1,300 sq. ft.
1814 Wilshire Drive, Piqua, OH 45356
MLS# 971401Listed by: KEY REALTY - New
 $229,900Active4 beds 2 baths2,092 sq. ft.
1018 W North Street, Piqua, OH 45356
MLS# 1049250Listed by: MCVETY REALTY


Protect your home and budget from life's surprises with an Assurant Home Warranty, backed by a partner that supports you through every step of homeownership. Explore Plans.
©2026 Century 21 Real Estate LLC. All rights reserved. CENTURY 21®, the CENTURY 21 Logo and C21® are service marks owned by Century 21 Real Estate LLC. Century 21 Real Estate LLC fully supports the principles of the Fair Housing Act and the Equal Opportunity Act. Each office is independently owned and operated. Listing information is deemed reliable but not guaranteed accurate.