
321 Garnsey Street, Piqua, OH 45356
Local realty services provided by:CENTURY 21 The Gene Group
Listed by: paolina quafisi
Office: re/max alliance realty inc.
MLS#:1047179
Source:OH_WRIST
Price summary
- Price:$155,000
- Price per sq. ft.:$161.46
About this home
Beautiful both inside and out, this charming home is full of character and curb appeal! Offering 3 bedrooms, inviting front and back porches, a fenced backyard, detached garage, and beautifully landscaped grounds, this property is sure to impress. Currently tenant-occupied with long-term renters who would love to remain, making this an excellent opportunity for investors seeking immediate rental income. Whether you're looking to expand your investment portfolio or purchase a home with built-in rental potential, this property is one you won't want to miss!
Contact an agent
Home facts
- Year built:1985
- Listing ID #:1047179
- Added:93 day(s) ago
- Updated:October 20, 2026 at 03:39 PM
Rooms and interior
- Bedrooms:4
- Total bathrooms:2
- Full bathrooms:2
- Bathrooms Description:Bathroom 1st Floor
- Kitchen Description:Gas Water Heater
- Bedroom Description:Bedroom on 1st Floor
- Basement Description:Crawl Space
- Living area:960 sq. ft.
Heating and cooling
- Heating:Forced Air, Natural Gas
Structure and exterior
- Year built:1985
- Building area:960 sq. ft.
- Lot area:0.13 Acres
- Lot Features:Residential Lot
- Construction Materials:Vinyl Siding
- Levels:1 Story
Utilities
- Water:Supplied Water
- Sewer:Public Sewer
Finances and disclosures
- Price:$155,000
- Price per sq. ft.:$161.46
- Tax amount:$1,244 (2025)
Features and amenities
- Appliances:Gas Water Heater
Parking
- Parking description:Detached
- Garage spaces:1
New listings near 321 Garnsey Street
- New
 $1,500Active3 beds 1 baths999 sq. ft.
1720 New Haven Road, Piqua, OH 45356
MLS# 1049312Listed by: HOWARD HANNA REAL ESTATE SERVICES - New
 $159,900Active3 beds 1 baths1,288 sq. ft.
217 3rd Street, Piqua, OH 45356
MLS# 971616Listed by: HOWARD HANNA REAL ESTATE SERV - New
 $356,900Active4 beds 3 baths2,201 sq. ft.
1060 Springbrook Lane, Piqua, OH 45356
MLS# 971526Listed by: KELLER WILLIAMS HOME TOWN RLTY - New
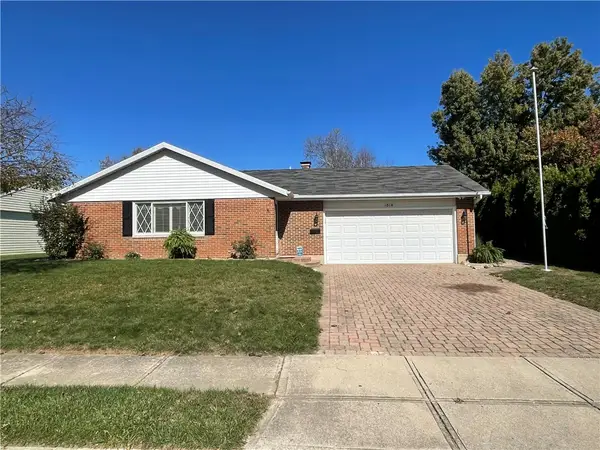 $259,900Active3 beds 2 baths1,300 sq. ft.
1814 Wilshire Drive, Piqua, OH 45356
MLS# 971401Listed by: KEY REALTY - New
 $229,900Active4 beds 2 baths2,092 sq. ft.
1018 W North Street, Piqua, OH 45356
MLS# 1049250Listed by: MCVETY REALTY - New
 $175,000Active2 beds 1 baths725 sq. ft.
520 Clark Avenue, Piqua, OH 45356
MLS# 971487Listed by: KELLER WILLIAMS HOME TOWN RLTY - New
 $152,900Active2 beds 1 baths1,188 sq. ft.
516 Virginia Street, Piqua, OH 45356
MLS# 971393Listed by: RE/MAX ALLIANCE REALTY - New
 $124,900Active3.2 Acres
10976 Lock Lane, Piqua, OH 45356
MLS# 1049176Listed by: COLDWELL BANKER HERITAGE REALTORS - Open Sun, 11am to 1pmNew
 $224,900Active3 beds 2 baths2,032 sq. ft.
606 N College Street, Piqua, OH 45356
MLS# 971203Listed by: COLDWELL BANKER HERITAGE - New
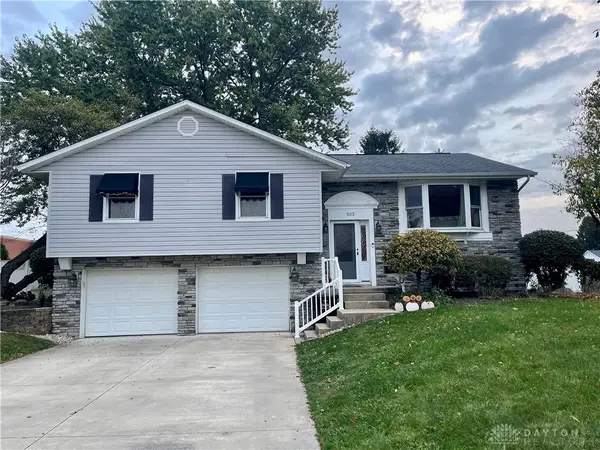 $284,900Active3 beds 3 baths2,296 sq. ft.
503 N Parkway Drive, Piqua, OH 45356
MLS# 971285Listed by: KEY REALTY


Protect your home and budget from life's surprises with an Assurant Home Warranty, backed by a partner that supports you through every step of homeownership. Explore Plans.
©2026 Century 21 Real Estate LLC. All rights reserved. CENTURY 21®, the CENTURY 21 Logo and C21® are service marks owned by Century 21 Real Estate LLC. Century 21 Real Estate LLC fully supports the principles of the Fair Housing Act and the Equal Opportunity Act. Each office is independently owned and operated. Listing information is deemed reliable but not guaranteed accurate.