
324 E Main Street, Piqua, OH 45356
Local realty services provided by:CENTURY 21 DeAnna Realty
324 E Main Street,Piqua, OH 45356
$299,900
- 5 Beds
- 2 Baths
- 3,252 sq. ft.
- Single family
- Pending
Listed by: richard pierce
Office: coldwell banker heritage
MLS#:962883
Source:OH_DABR
Price summary
- Price:$299,900
- Price per sq. ft.:$92.22
About this home
Discover an exceptional lifestyle opportunity in this expansive two-story residence, perfectly situated on a generous 1.05-acre lot in Piqua. This remarkable home offers five spacious bedrooms and two full bathrooms across 3252 square feet of living space, providing ample room for comfort and privacy. The property features a chef's kitchen, highlighted by exposed brick, light wood flooring, and a dining area, along with essential appliances such as a dishwasher, microwave, and refrigerator. The kitchen (renovated in 2021) boasts a gas range, a large farmhouse sink, and a rustic brick wall feature, plenty of room for enjoying dinners, all to create a space family and friend can enjoy together. The family room has vinyl plank flooring and a warm brick fireplace, perfect for cozy evenings. 9-foot ceilings, charming fireplaces, and ceiling fans, ensuring comfort and style. The bathrooms include distinct features like a soaking tub in the primary bath and a vessel sink vanity with a rustic mirror. Downstairs bath room has a Bath fitter shower, decorative fireplace and custom sink cabinet. You will appreciate the secondary heat from the 2 pellet stoves. Outside, the property transforms into a private oasis with an inviting above-ground pool, a spacious deck perfect for entertaining, a charming gazebo nestled among mature trees, and a wide porch that extends across the home. A 10' x 20' storage shed and ample yard space complete this picturesque setting, ideal for outdoor recreation and relaxation. Roof, gutters and downspouts new in 2021, furnace and air 2021, windows replaced in 2022, downstairs hot water tank 2025, pool sand filter 2023. New carpet on stairs and second floor in 2026. Buried electric pet fenced lawn. This residence offers a unique blend of classic charm and modern amenities, creating an inviting retreat. Owners love this home, but job transfer is moving them out of state. Occupancy at closing!...
Contact an agent
Home facts
- Year built:1863
- Subdivision & Development:Piqua
- Listing ID #:962883
- Added:74 day(s) ago
- Updated:September 10, 2026 at 07:43 AM
Rooms and interior
- Bedrooms:5
- Total bathrooms:2
- Full bathrooms:2
- Rooms Total:12
- Kitchen Description:Dishwasher, Microwave, Range, Refrigerator
- Basement:Yes
- Basement Description:Partial, Unfinished
- Living area:3,252 sq. ft.
Heating and cooling
- Heating:Electric
- Central air:Yes
Structure and exterior
- Year built:1863
- Building area:3,252 sq. ft.
- Lot area:0.93 Acres
- Construction Materials:Brick, Frame
- Exterior Features:Deck, Porch
- Levels:2 Stories
Finances and disclosures
- Price:$299,900
- Price per sq. ft.:$92.22
New listings near 324 E Main Street
- New
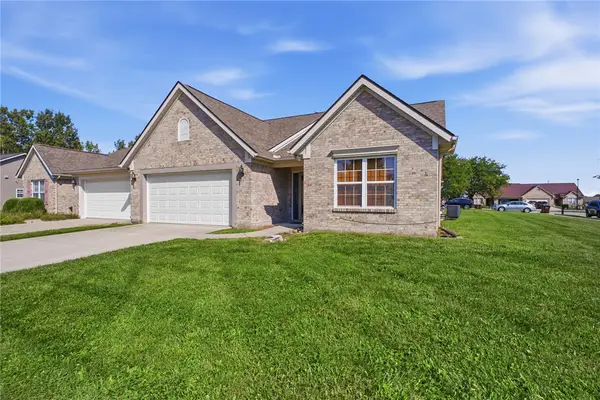 $259,000Active3 beds 2 baths1,498 sq. ft.
2300 Wilshire Drive, Piqua, OH 45356
MLS# 968382Listed by: BRUNS REALTY GROUP, LLC - New
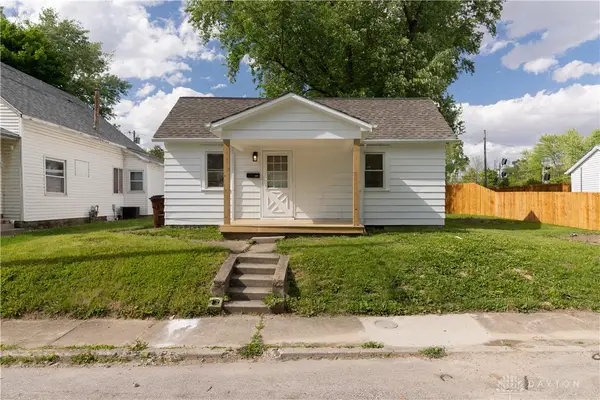 $128,000Active1 beds 1 baths726 sq. ft.
628 2nd Street, Piqua, OH 45356
MLS# 968392Listed by: EXP REALTY - New
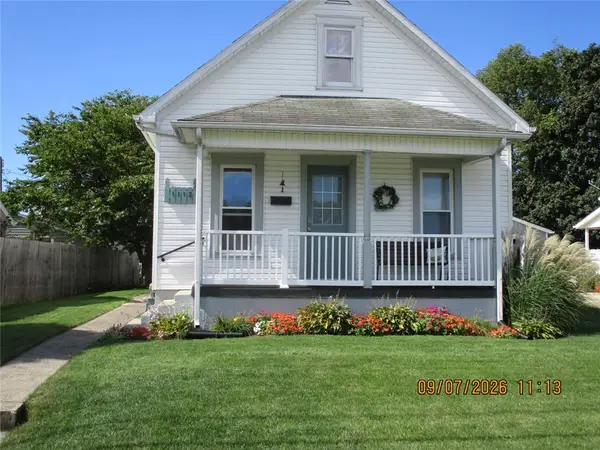 $159,900Active3 beds 1 baths780 sq. ft.
1112 Walker Street, Piqua, OH 45356
MLS# 968368Listed by: COLDWELL BANKER HERITAGE - New
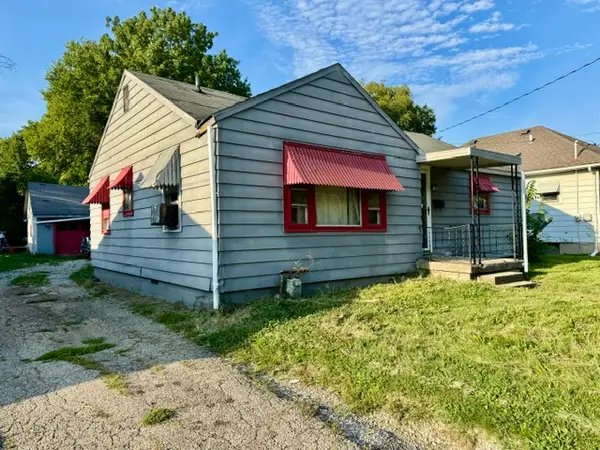 $64,900Active2 beds 1 baths896 sq. ft.
916 Young Street, Piqua, OH 45356
MLS# 967764Listed by: RE/MAX ALLIANCE REALTY - New
 $149,900Active2 beds 2 baths888 sq. ft.
128 Staunton Street, Piqua, OH 45356
MLS# 968242Listed by: KELLER WILLIAMS HOME TOWN RLTY 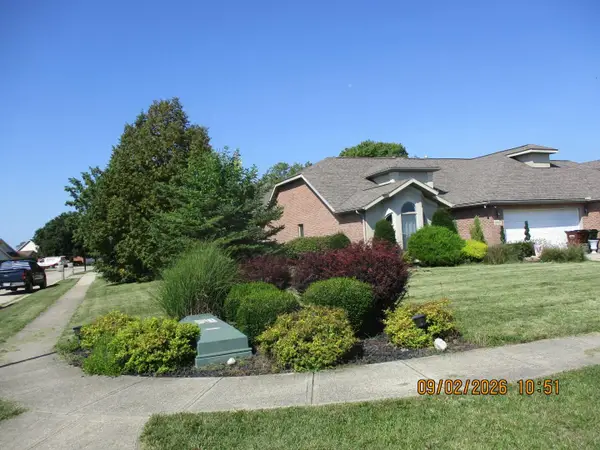 $189,900Pending3 beds 2 baths1,380 sq. ft.
2000 Indian Ridge Drive, Piqua, OH 45356
MLS# 1048231Listed by: COLDWELL BANKER HERITAGE REALTORS- New
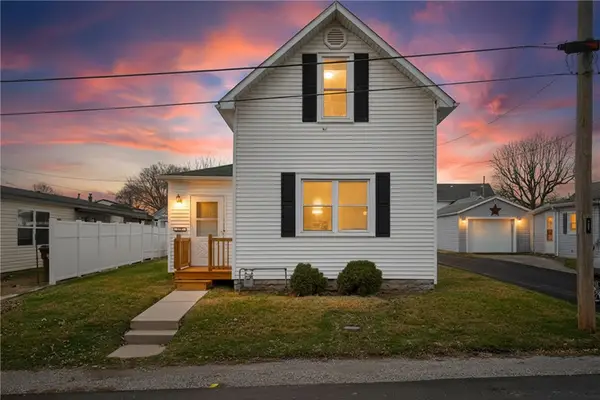 $176,000Active3 beds 2 baths1,286 sq. ft.
359 Ridge Street, Piqua, OH 45356
MLS# 968160Listed by: GLASSHOUSE REALTY GROUP - New
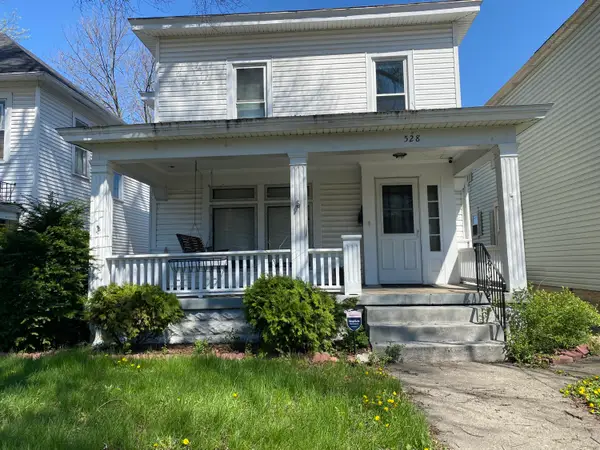 $149,900Active3 beds 1 baths1,436 sq. ft.
528 W Ash Street, Piqua, OH 45356
MLS# 1048204Listed by: RE/MAX ALLIANCE REALTY INC. - New
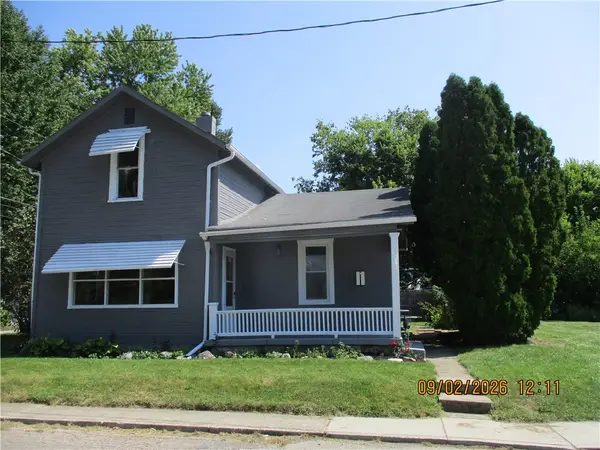 $139,900Active3 beds 2 baths943 sq. ft.
211 Franklin Street, Piqua, OH 45356
MLS# 968088Listed by: COLDWELL BANKER HERITAGE 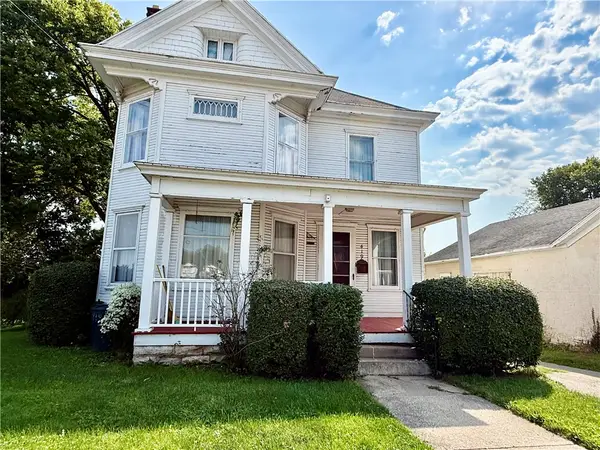 $155,000Pending3 beds 1 baths1,736 sq. ft.
419 S Main Street, Piqua, OH 45356
MLS# 968099Listed by: GALBREATH REALTORS


Protect your home and budget from life's surprises with an Assurant Home Warranty, backed by a partner that supports you through every step of homeownership. Explore Plans.
©2026 Century 21 Real Estate LLC. All rights reserved. CENTURY 21®, the CENTURY 21 Logo and C21® are service marks owned by Century 21 Real Estate LLC. Century 21 Real Estate LLC fully supports the principles of the Fair Housing Act and the Equal Opportunity Act. Each office is independently owned and operated. Listing information is deemed reliable but not guaranteed accurate.