
424 E Greene Street, Piqua, OH 45356
Local realty services provided by:CENTURY 21 HomeStar
424 E Greene Street,Piqua, OH 45356
$119,000
- 3 Beds
- 2 Baths
- 1,773 sq. ft.
- Single family
- Active
Listed by: eric t berger
Office: keller williams home town rlty
MLS#:971700
Source:OH_DABR
Price summary
- Price:$119,000
- Price per sq. ft.:$67.12
About this home
Bring your ideas to 424 E. Greene St. in Piqua! Offering 1,773 square feet, 3 bedrooms with the possibility of a 4th, and 2 bathrooms, this spacious home has plenty of room to work with. Large room sizes, natural wood trim, and a built-in cabinet add character throughout. The kitchen features a breakfast bar opening to a generous living area with a vaulted ceiling and skylights that bring in plenty of natural light. Outside, you’ll find a covered front porch, off-street parking, and a detached two-story outbuilding offering additional storage and project space. This home needs work but offers an opportunity to make improvements, add your personal touch, and bring out its potential. Whether you’re looking for your next renovation project or a home to make your own, this property deserves a look!
Contact an agent
Home facts
- Year built:1940
- Subdivision & Development:Cheevers Add
- Listing ID #:971700
- Added:1 day(s) ago
- Updated:October 23, 2026 at 12:06 AM
Rooms and interior
- Bedrooms:3
- Total bathrooms:2
- Full bathrooms:2
- Rooms Total:7
- Kitchen Description:Range
- Basement:Yes
- Basement Description:Partial, Unfinished
- Living area:1,773 sq. ft.
Heating and cooling
- Heating:Baseboard, Electric
- Central air:Yes
Structure and exterior
- Year built:1940
- Building area:1,773 sq. ft.
- Lot area:0.14 Acres
- Exterior Features:Fence, Porch
- Levels:2 Stories
Finances and disclosures
- Price:$119,000
- Price per sq. ft.:$67.12
Parking
- Garage:Yes
- Garage spaces:2
New listings near 424 E Greene Street
- New
 $675,000Active11 beds 11 baths8,130 sq. ft.
310 Harrison Street, Piqua, OH 45356
MLS# 971613Listed by: OUTSIDE THE BOX REAL ESTATE - New
 $685,000Active10 beds 8 baths6,782 sq. ft.
701 N Wayne Street, Piqua, OH 45356
MLS# 971615Listed by: OUTSIDE THE BOX REAL ESTATE - New
 $1,500Active3 beds 1 baths999 sq. ft.
1720 New Haven Road, Piqua, OH 45356
MLS# 1049312Listed by: HOWARD HANNA REAL ESTATE SERVICES - New
 $159,900Active3 beds 1 baths1,288 sq. ft.
217 3rd Street, Piqua, OH 45356
MLS# 971616Listed by: HOWARD HANNA REAL ESTATE SERV - New
 $356,900Active4 beds 3 baths2,201 sq. ft.
1060 Springbrook Lane, Piqua, OH 45356
MLS# 971526Listed by: KELLER WILLIAMS HOME TOWN RLTY - New
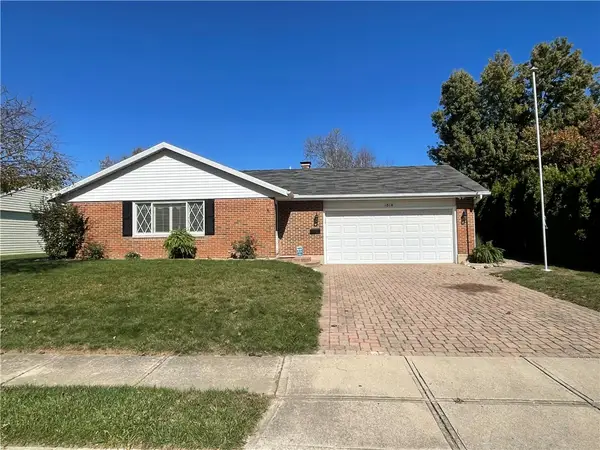 $259,900Active3 beds 2 baths1,300 sq. ft.
1814 Wilshire Drive, Piqua, OH 45356
MLS# 971401Listed by: KEY REALTY - New
 $229,900Active4 beds 2 baths2,092 sq. ft.
1018 W North Street, Piqua, OH 45356
MLS# 1049250Listed by: MCVETY REALTY - New
 $175,000Active2 beds 1 baths725 sq. ft.
520 Clark Avenue, Piqua, OH 45356
MLS# 971487Listed by: KELLER WILLIAMS HOME TOWN RLTY - New
 $152,900Active2 beds 1 baths1,188 sq. ft.
516 Virginia Street, Piqua, OH 45356
MLS# 971393Listed by: RE/MAX ALLIANCE REALTY


Protect your home and budget from life's surprises with an Assurant Home Warranty, backed by a partner that supports you through every step of homeownership. Explore Plans.
©2026 Century 21 Real Estate LLC. All rights reserved. CENTURY 21®, the CENTURY 21 Logo and C21® are service marks owned by Century 21 Real Estate LLC. Century 21 Real Estate LLC fully supports the principles of the Fair Housing Act and the Equal Opportunity Act. Each office is independently owned and operated. Listing information is deemed reliable but not guaranteed accurate.