
463 Towpath Trail, Piqua, OH 45356
Local realty services provided by:CENTURY 21 The Gene Group
Listed by: paula hill
Office: exp realty
MLS#:1047931
Source:OH_WRIST
Price summary
- Price:$240,000
- Price per sq. ft.:$172.41
About this home
Move-in ready, thoughtfully updated, and situated on approximately half an acre in the Houston School District! This well-maintained 3-bedroom, 2-bath home offers a peaceful setting, functional living spaces, and numerous improvements inside and out.
Step inside to find fresh paint, updated flooring, and an improved kitchen featuring abundant cabinetry, newer countertops, updated faucet and plumbing, a center island, and plenty of workspace. A spacious pantry and laundry area provides additional storage and convenience, while the sunroom offers another inviting space to relax and enjoy the property. Newer stainless steel appliances, including the stove, refrigerator, and dishwasher, are included. The primary bathroom has also received several updates, including newer plumbing.
Several of the home's major components have already been updated, including a new well in 2025, water heater in 2024, owned water softener and pressure tank in 2018, furnace and heat pump around 2015, roof around 2015, and several updated windows in 2018.
Storage and workspace are another bonus. The partial basement features workbench areas and additional storage, while the crawl space provides access beyond the basement area. An attached 2-car garage adds even more functionality.
Outside, enjoy a fenced backyard, deck, and dual driveway access with plenty of room to enjoy the peaceful surroundings. Adding to the charm of the location, the nearby historic Lockington Locks provide the soothing sound of cascading water after rainfall, a unique feature you won't find with every home.
With its combination of space, updates, storage, outdoor enjoyment, and a workshop area, 463 Tow Path offers a lot to appreciate in the popular Houston School District.
Move-in ready and waiting for its next owner schedule your private showing today!...
Contact an agent
Home facts
- Year built:1930
- Subdivision & Development:Village/Lockington
- Listing ID #:1047931
- Added:61 day(s) ago
- Updated:October 21, 2026 at 08:59 PM
Rooms and interior
- Bedrooms:3
- Total bathrooms:2
- Full bathrooms:2
- Bathrooms Description:Bathroom 1st Floor
- Kitchen Description:Dishwasher, Range, Refrigerator
- Bedroom Description:Bedroom on 1st Floor
- Basement Description:Crawl Space, Partial, Unfinished
- Living area:1,392 sq. ft.
Heating and cooling
- Cooling:Central Air
- Heating:Heat Pump
Structure and exterior
- Year built:1930
- Building area:1,392 sq. ft.
- Lot area:0.36 Acres
- Lot Features:Residential Lot
- Construction Materials:Wood Siding
- Exterior Features:Deck
- Levels:1 Story
Utilities
- Water:Well
- Sewer:Septic Tank
Finances and disclosures
- Price:$240,000
- Price per sq. ft.:$172.41
- Tax amount:$782 (2025)
Features and amenities
- Appliances:Dishwasher, Range, Refrigerator
- Amenities:Ceiling Fan(s), Deck
Parking
- Parking description:Attached, Garage Door Opener
- Garage spaces:2
New listings near 463 Towpath Trail
- New
 $1,500Active3 beds 1 baths999 sq. ft.
1720 New Haven Road, Piqua, OH 45356
MLS# 1049312Listed by: HOWARD HANNA REAL ESTATE SERVICES - New
 $159,900Active3 beds 1 baths1,288 sq. ft.
217 3rd Street, Piqua, OH 45356
MLS# 971616Listed by: HOWARD HANNA REAL ESTATE SERV - New
 $356,900Active4 beds 3 baths2,201 sq. ft.
1060 Springbrook Lane, Piqua, OH 45356
MLS# 971526Listed by: KELLER WILLIAMS HOME TOWN RLTY - New
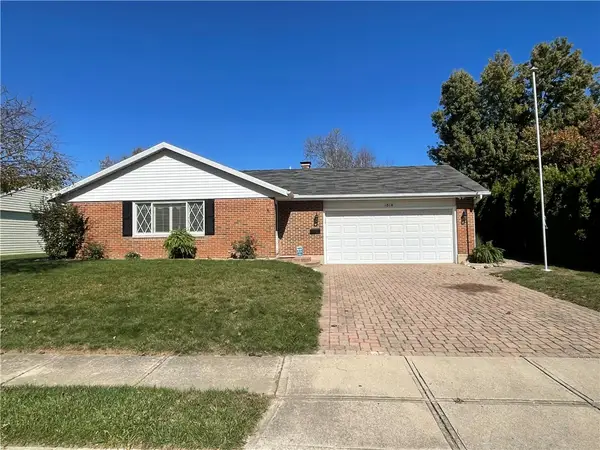 $259,900Active3 beds 2 baths1,300 sq. ft.
1814 Wilshire Drive, Piqua, OH 45356
MLS# 971401Listed by: KEY REALTY - New
 $229,900Active4 beds 2 baths2,092 sq. ft.
1018 W North Street, Piqua, OH 45356
MLS# 1049250Listed by: MCVETY REALTY - New
 $175,000Active2 beds 1 baths725 sq. ft.
520 Clark Avenue, Piqua, OH 45356
MLS# 971487Listed by: KELLER WILLIAMS HOME TOWN RLTY - New
 $152,900Active2 beds 1 baths1,188 sq. ft.
516 Virginia Street, Piqua, OH 45356
MLS# 971393Listed by: RE/MAX ALLIANCE REALTY - New
 $124,900Active3.2 Acres
10976 Lock Lane, Piqua, OH 45356
MLS# 1049176Listed by: COLDWELL BANKER HERITAGE REALTORS - Open Sun, 11am to 1pmNew
 $224,900Active3 beds 2 baths2,032 sq. ft.
606 N College Street, Piqua, OH 45356
MLS# 971203Listed by: COLDWELL BANKER HERITAGE - New
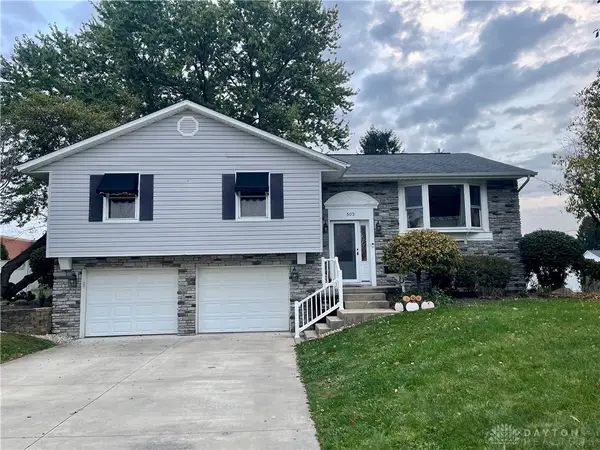 $284,900Active3 beds 3 baths2,296 sq. ft.
503 N Parkway Drive, Piqua, OH 45356
MLS# 971285Listed by: KEY REALTY


Protect your home and budget from life's surprises with an Assurant Home Warranty, backed by a partner that supports you through every step of homeownership. Explore Plans.
©2026 Century 21 Real Estate LLC. All rights reserved. CENTURY 21®, the CENTURY 21 Logo and C21® are service marks owned by Century 21 Real Estate LLC. Century 21 Real Estate LLC fully supports the principles of the Fair Housing Act and the Equal Opportunity Act. Each office is independently owned and operated. Listing information is deemed reliable but not guaranteed accurate.