
865 W Geiserman Road, Piqua, OH 45356
Local realty services provided by:CENTURY 21 The Gene Group
Listed by: chad preuss
Office: exp realty
MLS#:1047906
Source:OH_WRIST
Price summary
- Price:$439,900
- Price per sq. ft.:$183.9
About this home
Escape to the peace and privacy of this 10-acre Miami County mini farm! Set well back from the road, this country property offers a looped driveway, three-car garage, screened-in porch, and the space and freedom that are hard to find.
The home features three bedrooms with the potential for a fourth bedroom in the walkout basement. The main floor and basement have central air and propane heat that were replaced in 2022, while the upstairs is heated and cooled by included individual electric units. The roof is approximately 6-8 years old.
Outside is where this property really stands out. The barn includes multiple stalls for horses, livestock, or other animals. Three separately fenced pastures provide flexibility to keep animals divided or open everything into one larger grazing area. A tree line and creek along the east side add natural beauty and even more privacy.
Whether you're searching for a Miami County horse farm, equestrian property, hobby farm, acreage with a barn, or simply a peaceful country retreat, this property offers an incredible opportunity to make it your own.
The septic system was cleaned in July. The dishwasher, stove, microwave, and basement refrigerator are included. The fireplace, basement dehumidifier, and utility-room freezer do not convey. The washer and dryer are negotiable.
The home is being sold AS-IS. Full inspections have already been completed and are available upon request....
Contact an agent
Home facts
- Year built:1978
- Listing ID #:1047906
- Added:62 day(s) ago
- Updated:October 20, 2026 at 03:39 PM
Rooms and interior
- Bedrooms:3
- Total bathrooms:2
- Full bathrooms:2
- Bathrooms Description:Bathroom 1st Floor
- Kitchen Description:Built-In Electric Oven, Cooktop, Dishwasher, Electric Water Heater, Microwave, Refrigerator, Water Softener Owned
- Bedroom Description:Smoke Detector(s)
- Basement Description:Finished, Full
- Living area:2,392 sq. ft.
Heating and cooling
- Cooling:Central Air, Wall Unit(s), Window Unit(s)
- Heating:Electric, Forced Air, Propane, Space Heater
Structure and exterior
- Year built:1978
- Building area:2,392 sq. ft.
- Lot area:10.4 Acres
- Lot Features:Residential Lot
- Construction Materials:Brick, Wood Siding
- Exterior Features:Fenced, Patio, Porch
- Foundation Description:Concrete Perimeter
- Levels:2 Story
Utilities
- Water:Well
- Sewer:Septic Tank
Finances and disclosures
- Price:$439,900
- Price per sq. ft.:$183.9
- Tax amount:$2,444 (2025)
Features and amenities
- Appliances:Dishwasher, Electric Water Heater, Microwave, Refrigerator, Water Softener Owned
- Amenities:Ceiling Fan(s), Fenced, Partial Window Coverings
Parking
- Parking description:Detached
- Garage spaces:3
New listings near 865 W Geiserman Road
- New
 $1,500Active3 beds 1 baths999 sq. ft.
1720 New Haven Road, Piqua, OH 45356
MLS# 1049312Listed by: HOWARD HANNA REAL ESTATE SERVICES - New
 $159,900Active3 beds 1 baths1,288 sq. ft.
217 3rd Street, Piqua, OH 45356
MLS# 971616Listed by: HOWARD HANNA REAL ESTATE SERV - New
 $356,900Active4 beds 3 baths2,201 sq. ft.
1060 Springbrook Lane, Piqua, OH 45356
MLS# 971526Listed by: KELLER WILLIAMS HOME TOWN RLTY - New
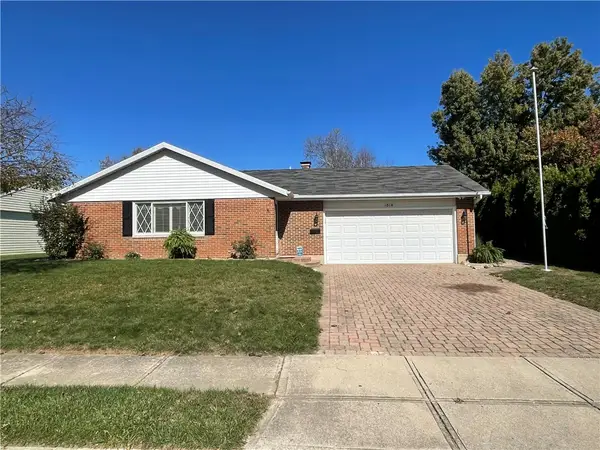 $259,900Active3 beds 2 baths1,300 sq. ft.
1814 Wilshire Drive, Piqua, OH 45356
MLS# 971401Listed by: KEY REALTY - New
 $229,900Active4 beds 2 baths2,092 sq. ft.
1018 W North Street, Piqua, OH 45356
MLS# 1049250Listed by: MCVETY REALTY - New
 $175,000Active2 beds 1 baths725 sq. ft.
520 Clark Avenue, Piqua, OH 45356
MLS# 971487Listed by: KELLER WILLIAMS HOME TOWN RLTY - New
 $152,900Active2 beds 1 baths1,188 sq. ft.
516 Virginia Street, Piqua, OH 45356
MLS# 971393Listed by: RE/MAX ALLIANCE REALTY - New
 $124,900Active3.2 Acres
10976 Lock Lane, Piqua, OH 45356
MLS# 1049176Listed by: COLDWELL BANKER HERITAGE REALTORS - Open Sun, 11am to 1pmNew
 $224,900Active3 beds 2 baths2,032 sq. ft.
606 N College Street, Piqua, OH 45356
MLS# 971203Listed by: COLDWELL BANKER HERITAGE - New
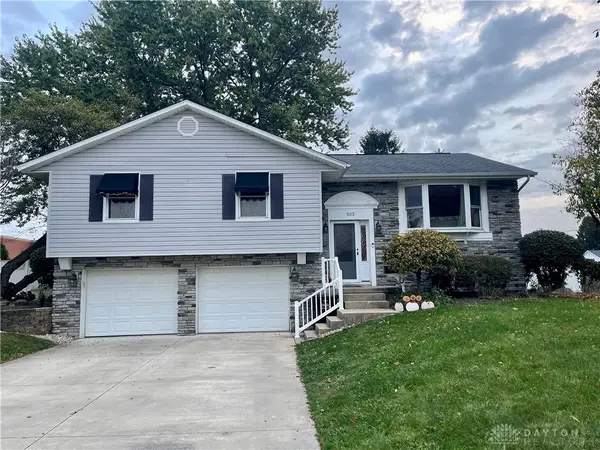 $284,900Active3 beds 3 baths2,296 sq. ft.
503 N Parkway Drive, Piqua, OH 45356
MLS# 971285Listed by: KEY REALTY


Protect your home and budget from life's surprises with an Assurant Home Warranty, backed by a partner that supports you through every step of homeownership. Explore Plans.
©2026 Century 21 Real Estate LLC. All rights reserved. CENTURY 21®, the CENTURY 21 Logo and C21® are service marks owned by Century 21 Real Estate LLC. Century 21 Real Estate LLC fully supports the principles of the Fair Housing Act and the Equal Opportunity Act. Each office is independently owned and operated. Listing information is deemed reliable but not guaranteed accurate.