
10516 Elderberry Drive, Plain City, OH 43064
Local realty services provided by:CENTURY 21 Capital GOLD
10516 Elderberry Drive,Plain City, OH 43064
$549,900
- 3 Beds
- 3 Baths
- 1,782 sq. ft.
- Single family
- Active
Upcoming open houses
- Sun, Nov 0802:00 pm - 04:00 pm
Listed by: carlton j shaffer
Office: re/max partners614-504-0014
MLS#:226042063
Source:OH_CBR
Price summary
- Price:$549,900
- Price per sq. ft.:$308.59
About this home
Incredible home at the Courtyards at Jerome Village. This beautifully designed, move-in-ready home features an open floor plan with 3 bedrooms and 3 full baths, fresh interior paint, new carpet, and engineered hardwood flooring throughout the main living area. The deluxe kitchen offers staggered birch cabinetry with soft-close drawers, granite countertops, a large island, stainless steel appliances, and a new gas range. The spacious primary suite features a renovated shower, walk-in closet, and en suite bath, while the additional bedrooms and full baths offer flexibility for guests or a home office. Enjoy outdoor relaxation on the private patio with custom putting green. Abundant natural light, overhead lighting, raised bathroom vanities, and an attached 2-car garage. The community offers an exceptional low-maintenance lifestyle with a swimming pool, fitness center, pickleball and bocce courts, walking and biking paths, community garden, outdoor pavilion, and The Red Barn restaurant with Glacier Ridge Park nearby....
Contact an agent
Home facts
- Year built:2018
- Subdivision & Development:The Courtyards at Jerome Village
- Listing ID #:226042063
- Added:1 day(s) ago
- Updated:November 06, 2026 at 09:49 PM
Rooms and interior
- Bedrooms:3
- Total bathrooms:3
- Full bathrooms:3
- Flooring:Carpet, Ceramic/Porcelain
- Living area:1,782 sq. ft.
Heating and cooling
- Heating:Forced Air, Heating
- Central air:Yes
Structure and exterior
- Year built:2018
- Building area:1,782 sq. ft.
- Lot area:0.11 Acres
Finances and disclosures
- Price:$549,900
- Price per sq. ft.:$308.59
- Tax amount:$11,311
Parking
- Parking description:Attached Garage
- Garage:Yes
New listings near 10516 Elderberry Drive
- New
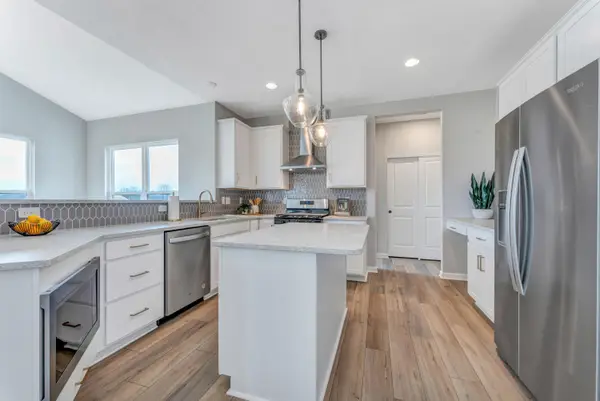 $499,900Active4 beds 3 baths2,142 sq. ft.
2223 Ashby Way, Plain City, OH 43064
MLS# 226041720Listed by: KELLER WILLIAMS CONSULTANTS - New
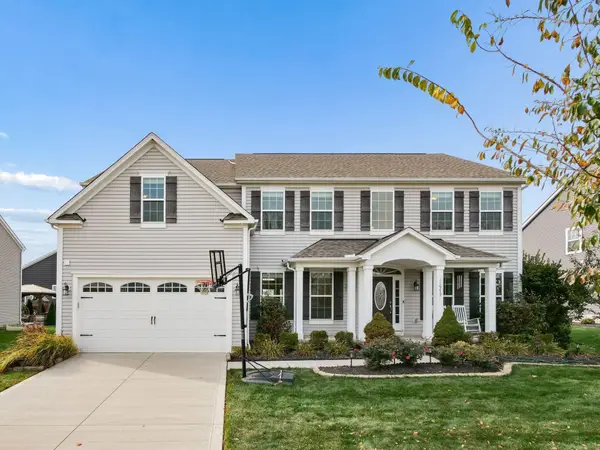 $679,900Active5 beds 4 baths3,463 sq. ft.
11973 Warbler Way, Plain City, OH 43064
MLS# 226041528Listed by: RED 1 REALTY - New
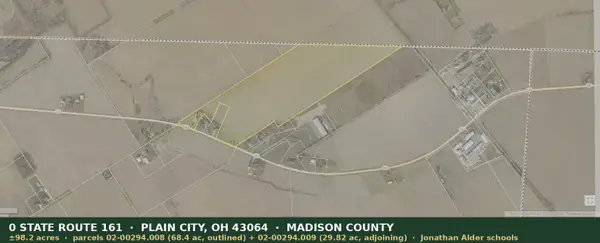 $29,466,000Active98.22 Acres
0 State Route 161, Plain City, OH 43064
MLS# 226041409Listed by: PLUM TREE REALTY - New
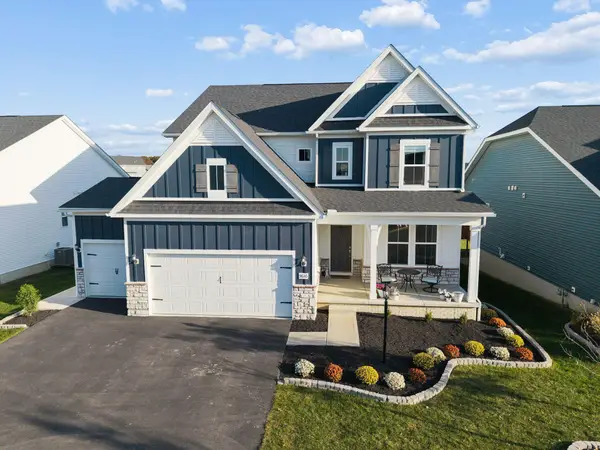 $715,000Active4 beds 3 baths3,345 sq. ft.
9610 Sagewood Street, Plain City, OH 43064
MLS# 226041398Listed by: RED 1 REALTY - New
 $90,000Active3 beds 2 baths1,400 sq. ft.
5155 Torchwood Drive, Plain City, OH 43064
MLS# 226041107Listed by: KELLER WILLIAMS GREATER COLS - Open Sat, 12 to 3pmNew
 $697,133Active4 beds 3 baths2,979 sq. ft.
8672 Jenny Road, Plain City, OH 43064
MLS# 226041098Listed by: NEW ADVANTAGE, LTD - New
 $375,000Active4 beds 2 baths1,480 sq. ft.
7960 Price Hilliards Road, Plain City, OH 43064
MLS# 226041064Listed by: RED 1 REALTY - New
 $485,000Active3 beds 3 baths2,088 sq. ft.
9216 Meadowlark Drive, Plain City, OH 43064
MLS# 226041031Listed by: RE/MAX WINNERS - New
 $575,000Active4 beds 2 baths2,100 sq. ft.
6119 Converse Huff Road, Plain City, OH 43064
MLS# 5256617Listed by: KELLER WILLIAMS CHERVENIC RLTY


Protect your home and budget from life's surprises with an Assurant Home Warranty, backed by a partner that supports you through every step of homeownership. Explore Plans.
©2026 Century 21 Real Estate LLC. All rights reserved. CENTURY 21®, the CENTURY 21 Logo and C21® are service marks owned by Century 21 Real Estate LLC. Century 21 Real Estate LLC fully supports the principles of the Fair Housing Act and the Equal Opportunity Act. Each office is independently owned and operated. Listing information is deemed reliable but not guaranteed accurate.