
1764 Lynn Mar Avenue, Poland, OH 44514
Local realty services provided by:CENTURY 21 Transcendent Realty
Listed by: j. b. spencer
Office: keller williams chervenic rlty
MLS#:5250008
Source:OH_NORMLS
Price summary
- Price:$217,527
- Price per sq. ft.:$138.55
About this home
Located in a quiet neighborhood, this well-maintained 3-bedroom ranch offers comfortable one-floor living with plenty of additional space to spread out and entertain. The updated eat-in kitchen features ceramic tile flooring and opens to a spacious dining room, which flows directly into the living room for an open, connected feel. Hardwood flooring adds warmth and character throughout, while the spacious primary bedroom and updated bath provide added comfort.
The finished lower level offers even more usable space with a rec room and bar, exercise area, hobby room or home office, laundry area, and workshop—perfect for game days, entertaining, hobbies, or working from home. Outside, enjoy the covered back porch, fenced yard, and fire pit.
A standout feature is the oversized 2.5-car heated garage, offering exceptional space for vehicles, storage, hobbies, or a workshop and a feature that is hard to find in the neighborhood. Major improvements include a roof replaced in 2020, central air replaced in 2022, and vinyl replacement windows. All appliances stay, including the refrigerator, stove, microwave, washer, and dryer.
Move-in ready with great indoor and outdoor living space. Ask about our no-cost interest rate buydown program that may help make your monthly payment more affordable....
Contact an agent
Home facts
- Year built:1960
- Subdivision & Development:Park Heights
- Listing ID #:5250008
- Added:1 day(s) ago
- Updated:October 03, 2026 at 02:51 AM
Rooms and interior
- Bedrooms:3
- Total bathrooms:1
- Full bathrooms:1
- Rooms Total:5
- Kitchen Description:Microwave, Range, Refrigerator
- Basement:Yes
- Basement Description:Full, Partially Furnished
- Living area:1,570 sq. ft.
Heating and cooling
- Cooling:Central Air
- Heating:Forced Air, Gas
- Central air:Yes
Structure and exterior
- Roof:Asphalt, Fiberglass
- Year built:1960
- Building area:1,570 sq. ft.
- Lot area:0.19 Acres
- Architectural Style:Ranch
- Construction Materials:Aluminium Siding
- Exterior Features:Patio, Porch
- Levels:1 Story
Utilities
- Water:Public
- Sewer:Public Sewer
Finances and disclosures
- Price:$217,527
- Price per sq. ft.:$138.55
- Tax amount:$2,209 (2025)
Features and amenities
- Appliances:Microwave, Range, Refrigerator, Washer
- Laundry features:Dryer, Washer
Parking
- Parking description:Detached, Driveway, Garage, Paved
- Garage:Yes
- Garage spaces:2

New listings near 1764 Lynn Mar Avenue
- New
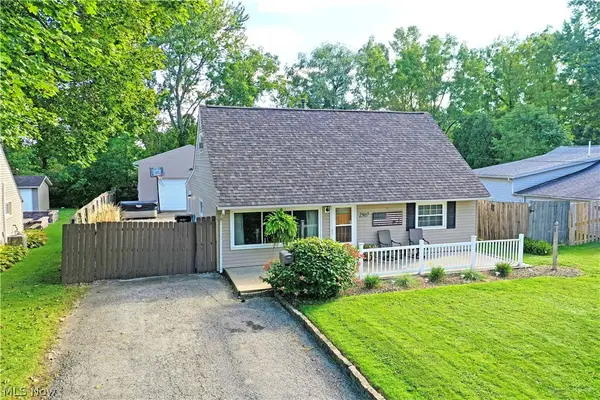 $210,000Active4 beds 1 baths1,632 sq. ft.
2307 Clyde Street, Poland, OH 44514
MLS# 5250127Listed by: BROKERS REALTY GROUP - New
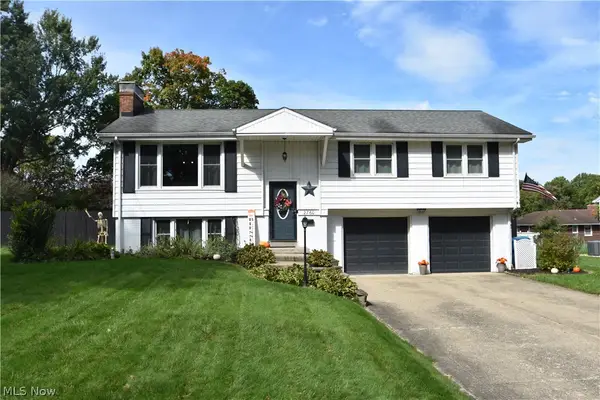 $320,800Active3 beds 3 baths2,126 sq. ft.
2760 Poland Village Boulevard, Poland, OH 44514
MLS# 5249718Listed by: RUSSELL REAL ESTATE SERVICES - Open Sun, 2 to 3:30pmNew
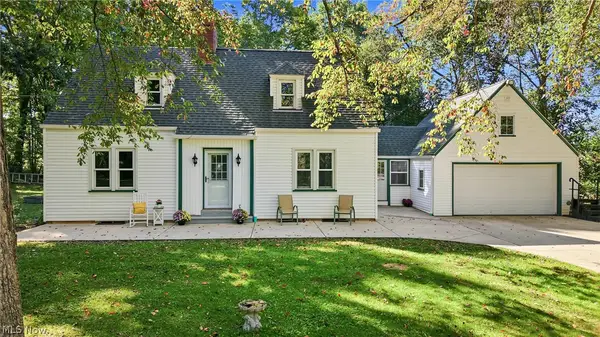 $310,000Active3 beds 3 baths2,628 sq. ft.
2495 E Western Reserve Road, Poland, OH 44514
MLS# 5249079Listed by: BERKSHIRE HATHAWAY HOMESERVICES STOUFFER REALTY - Open Sun, 12 to 2pmNew
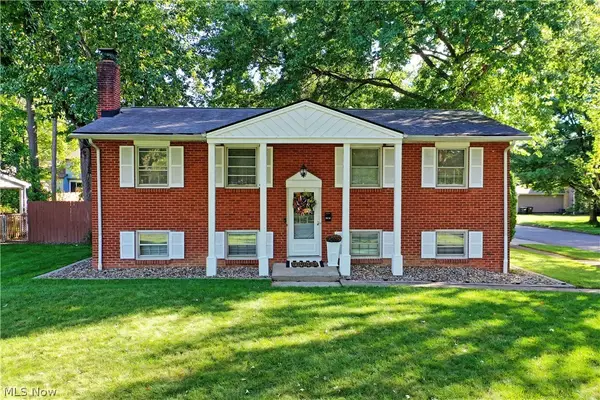 $269,000Active3 beds 2 baths1,900 sq. ft.
1809 Lemont Drive, Poland, OH 44514
MLS# 5247267Listed by: BROKERS REALTY GROUP - Open Sun, 1 to 2:30pmNew
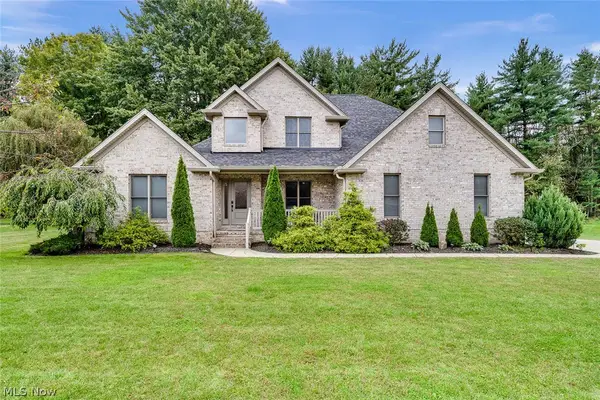 $565,000Active5 beds 4 baths2,892 sq. ft.
2037 Bishop Woods Court, Poland, OH 44514
MLS# 5248377Listed by: ZIDIAN REAL ESTATE - New
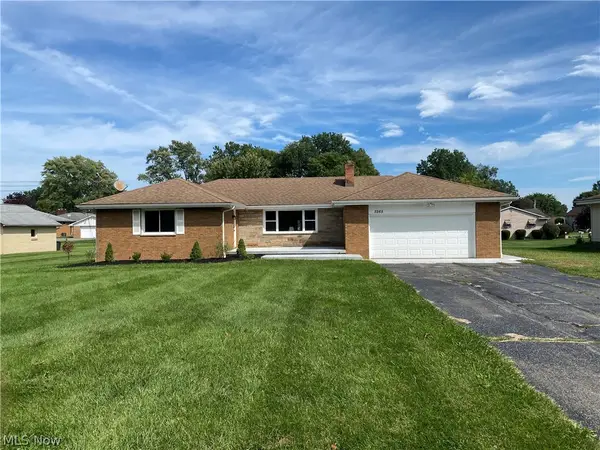 $279,900Active3 beds 2 baths1,485 sq. ft.
5265 Youngstown Poland Road, Poland, OH 44514
MLS# 5248707Listed by: BERKSHIRE HATHAWAY HOMESERVICES STOUFFER REALTY 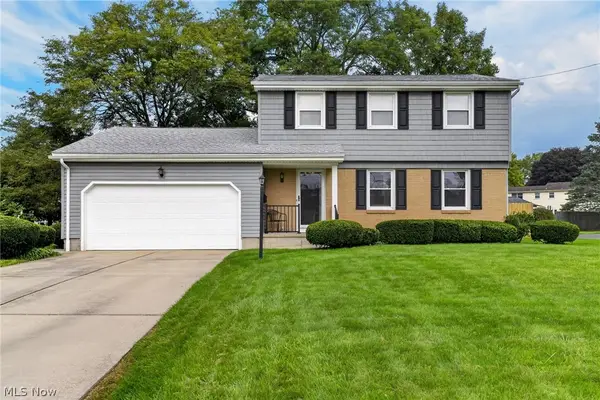 $309,900Pending3 beds 3 baths1,724 sq. ft.
1 Centennial Drive, Poland, OH 44514
MLS# 5248753Listed by: BROKERS REALTY GROUP- Open Sat, 10:30am to 12pmNew
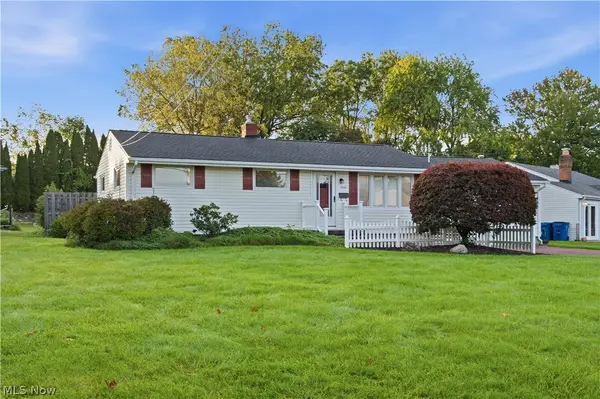 $209,000Active3 beds 2 baths
5049 Tam O Shanter Drive, Poland, OH 44514
MLS# 5248417Listed by: KELLY WARREN AND ASSOCIATES RE SOLUTIONS 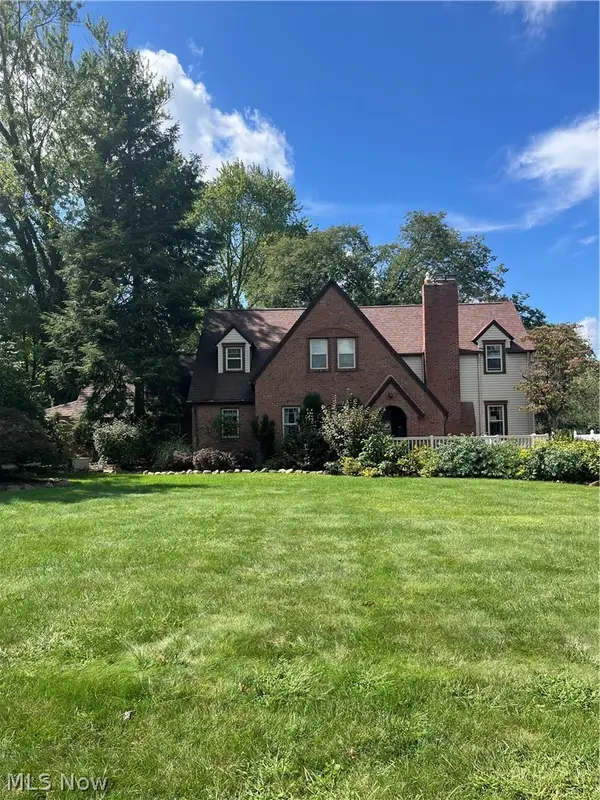 $339,000Pending3 beds 3 baths2,288 sq. ft.
6922 Youngstown Pittsburgh Road, Poland, OH 44514
MLS# 5244568Listed by: BRIGHTON REALTY & MANAGEMENT


Protect your home and budget from life's surprises with an Assurant Home Warranty, backed by a partner that supports you through every step of homeownership. Explore Plans.
©2026 Century 21 Real Estate LLC. All rights reserved. CENTURY 21®, the CENTURY 21 Logo and C21® are service marks owned by Century 21 Real Estate LLC. Century 21 Real Estate LLC fully supports the principles of the Fair Housing Act and the Equal Opportunity Act. Each office is independently owned and operated. Listing information is deemed reliable but not guaranteed accurate.