
2307 Clyde Street, Poland, OH 44514
Local realty services provided by:CENTURY 21 DeAnna Realty
Listed by: thomas m cannell
Office: brokers realty group
MLS#:5250127
Source:OH_NORMLS
Price summary
- Price:$210,000
- Price per sq. ft.:$128.68
About this home
Welcome to this cozy 4 bedroom 1 bathroom cape cod slab home. Open concept front of house with Kitchen and dining area all in clear sight. Luxury whirlpool bath and shower on the main floor, Back bedroom on first floor with jack and jill entrance to bathroom. Den with fire place and first floor laundry complete the main level. Upstairs holds the other 2 bedrooms. Outside you will find your peace with the fire pit and swiming pool area all surrounded by privacy fence. This wont last long, economical home to get into the Poland school district for your family.
Contact an agent
Home facts
- Year built:1957
- Subdivision & Development:Claremont Heights 1
- Listing ID #:5250127
- Added:1 day(s) ago
- Updated:October 03, 2026 at 02:51 AM
Rooms and interior
- Bedrooms:4
- Total bathrooms:1
- Full bathrooms:1
- Rooms Total:6
- Kitchen Description:Dishwasher, Range, Refrigerator
- Basement:Yes
- Living area:1,632 sq. ft.
Heating and cooling
- Heating:Baseboard, Gas
Structure and exterior
- Roof:Asphalt
- Year built:1957
- Building area:1,632 sq. ft.
- Lot area:0.23 Acres
- Construction Materials:Vinyl Siding
- Exterior Features:Patio, Porch
- Levels:2 Story
Utilities
- Water:Public
- Sewer:Public Sewer
Finances and disclosures
- Price:$210,000
- Price per sq. ft.:$128.68
- Tax amount:$3,398 (2025)
Features and amenities
- Appliances:Dishwasher, Range, Refrigerator
- Pool features:Above Ground
Parking
- Parking description:Detached, Garage
- Garage:Yes
- Garage spaces:2

New listings near 2307 Clyde Street
- New
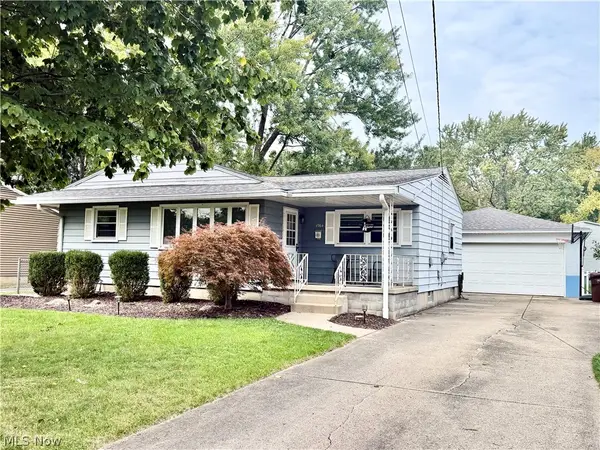 $217,527Active3 beds 1 baths1,570 sq. ft.
1764 Lynn Mar Avenue, Poland, OH 44514
MLS# 5250008Listed by: KELLER WILLIAMS CHERVENIC RLTY - New
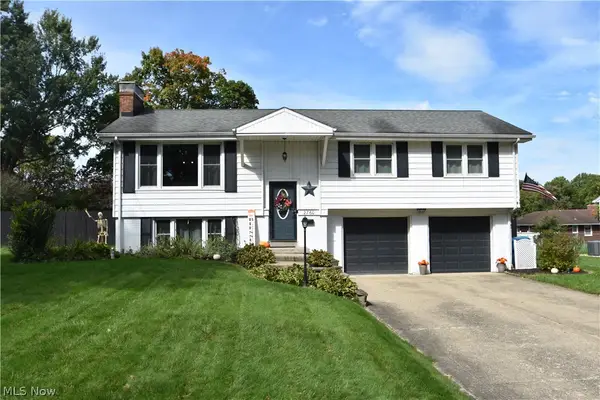 $320,800Active3 beds 3 baths2,126 sq. ft.
2760 Poland Village Boulevard, Poland, OH 44514
MLS# 5249718Listed by: RUSSELL REAL ESTATE SERVICES - Open Sun, 2 to 3:30pmNew
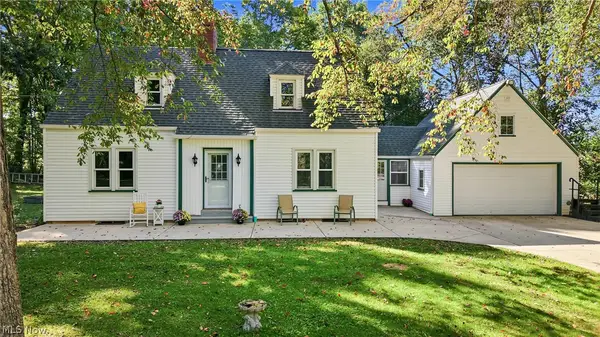 $310,000Active3 beds 3 baths2,628 sq. ft.
2495 E Western Reserve Road, Poland, OH 44514
MLS# 5249079Listed by: BERKSHIRE HATHAWAY HOMESERVICES STOUFFER REALTY - Open Sun, 12 to 2pmNew
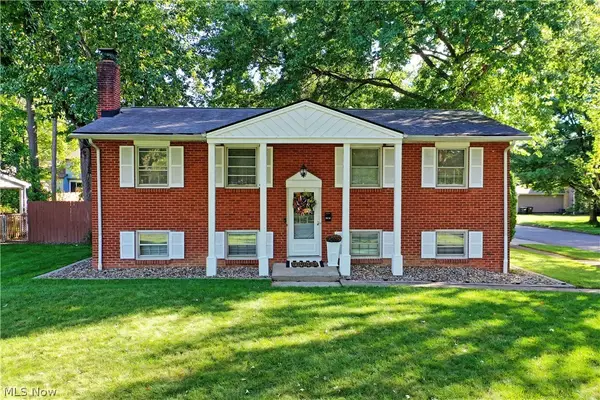 $269,000Active3 beds 2 baths1,900 sq. ft.
1809 Lemont Drive, Poland, OH 44514
MLS# 5247267Listed by: BROKERS REALTY GROUP - Open Sun, 1 to 2:30pmNew
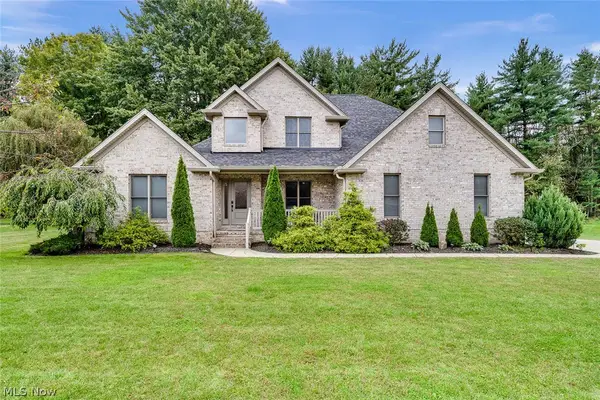 $565,000Active5 beds 4 baths2,892 sq. ft.
2037 Bishop Woods Court, Poland, OH 44514
MLS# 5248377Listed by: ZIDIAN REAL ESTATE - New
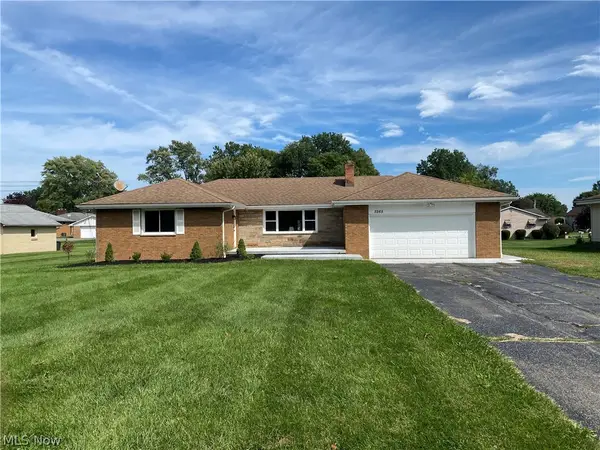 $279,900Active3 beds 2 baths1,485 sq. ft.
5265 Youngstown Poland Road, Poland, OH 44514
MLS# 5248707Listed by: BERKSHIRE HATHAWAY HOMESERVICES STOUFFER REALTY 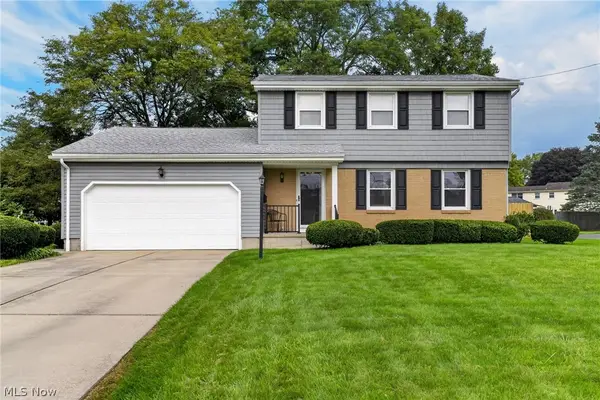 $309,900Pending3 beds 3 baths1,724 sq. ft.
1 Centennial Drive, Poland, OH 44514
MLS# 5248753Listed by: BROKERS REALTY GROUP- Open Sat, 10:30am to 12pmNew
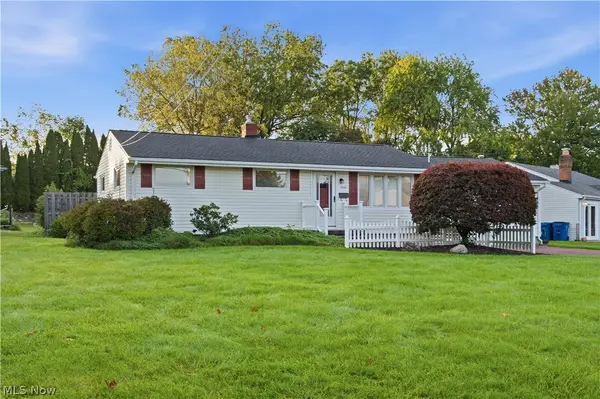 $209,000Active3 beds 2 baths
5049 Tam O Shanter Drive, Poland, OH 44514
MLS# 5248417Listed by: KELLY WARREN AND ASSOCIATES RE SOLUTIONS 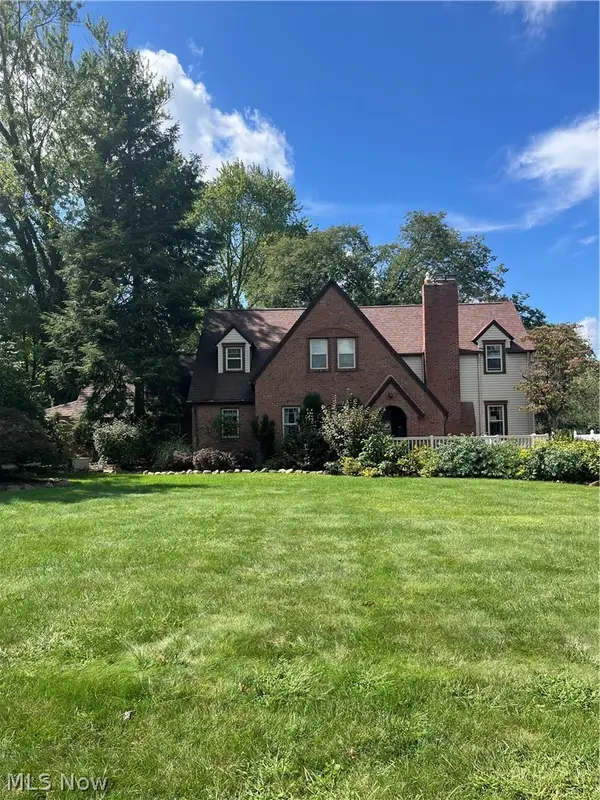 $339,000Pending3 beds 3 baths2,288 sq. ft.
6922 Youngstown Pittsburgh Road, Poland, OH 44514
MLS# 5244568Listed by: BRIGHTON REALTY & MANAGEMENT


Protect your home and budget from life's surprises with an Assurant Home Warranty, backed by a partner that supports you through every step of homeownership. Explore Plans.
©2026 Century 21 Real Estate LLC. All rights reserved. CENTURY 21®, the CENTURY 21 Logo and C21® are service marks owned by Century 21 Real Estate LLC. Century 21 Real Estate LLC fully supports the principles of the Fair Housing Act and the Equal Opportunity Act. Each office is independently owned and operated. Listing information is deemed reliable but not guaranteed accurate.