
2495 E Western Reserve Road, Poland, OH 44514
Local realty services provided by:CENTURY 21 Transcendent Realty
Upcoming open houses
- Sun, Oct 0402:00 pm - 03:30 pm
Listed by: jeri m cameron, angela e kenreigh
Office: berkshire hathaway homeservices stouffer realty
MLS#:5249079
Source:OH_NORMLS
Price summary
- Price:$310,000
- Price per sq. ft.:$117.96
About this home
This house is so much bigger than it looks! You just have to see the charm and size in person. While there are three bedrooms upstairs, there is a room on the first floor that has been used for an additional bedroom and the basement has an escape window, so there is room on the lower level to design as the new owner sees fit. Located near the roundabout on Western Reserve in Poland, the location provides easy access to Boardman, Poland, Columbiana and more. At the same time, the mature trees on and surrounding the property provide a secluded and quiet home that sits quite a distance from the road. The property runs primarily on electric, but gas hook up is available near the front corner of the attached garage. The backyard is fenced in with high quality chain link, and the sunroom (or man cave) is a great place to look out over the woods behind the home. Appliances stay. Move right in. This one will not last!
Contact an agent
Home facts
- Year built:1941
- Subdivision & Development:Springfield Township Sec 05
- Listing ID #:5249079
- Added:1 day(s) ago
- Updated:October 02, 2026 at 08:48 PM
Rooms and interior
- Bedrooms:3
- Total bathrooms:3
- Full bathrooms:2
- Half bathrooms:1
- Kitchen Description:Dishwasher, Microwave, Range, Refrigerator
- Basement:Yes
- Basement Description:Full
- Living area:2,628 sq. ft.
Heating and cooling
- Cooling:Central Air
- Heating:Electric
- Central air:Yes
Structure and exterior
- Roof:Asphalt, Fiberglass
- Year built:1941
- Building area:2,628 sq. ft.
- Lot area:1.4 Acres
- Construction Materials:Vinyl Siding, Wood Siding
- Levels:2 Story
Utilities
- Water:Well
- Sewer:Septic Tank
Finances and disclosures
- Price:$310,000
- Price per sq. ft.:$117.96
- Tax amount:$2,149 (2025)
Features and amenities
- Appliances:Dishwasher, Microwave, Range, Refrigerator, Washer
- Laundry features:Dryer, Washer
Parking
- Garage:Yes
- Garage spaces:2

New listings near 2495 E Western Reserve Road
- New
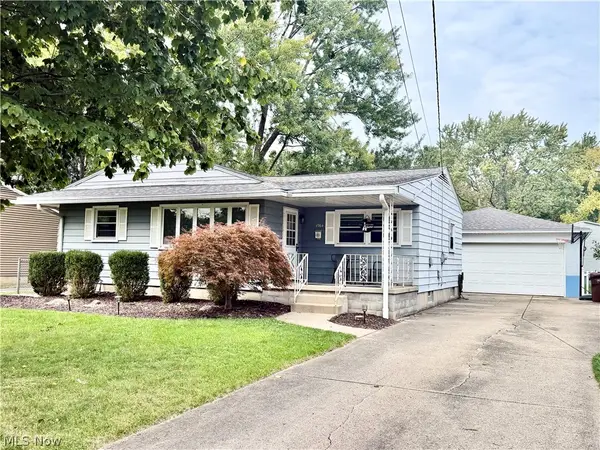 $217,527Active3 beds 1 baths1,570 sq. ft.
1764 Lynn Mar Avenue, Poland, OH 44514
MLS# 5250008Listed by: KELLER WILLIAMS CHERVENIC RLTY - New
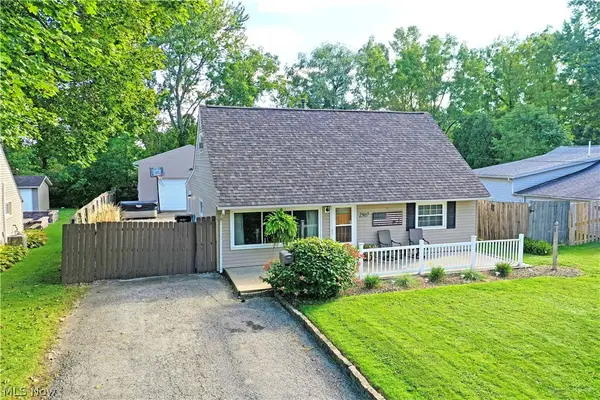 $210,000Active4 beds 1 baths1,632 sq. ft.
2307 Clyde Street, Poland, OH 44514
MLS# 5250127Listed by: BROKERS REALTY GROUP - New
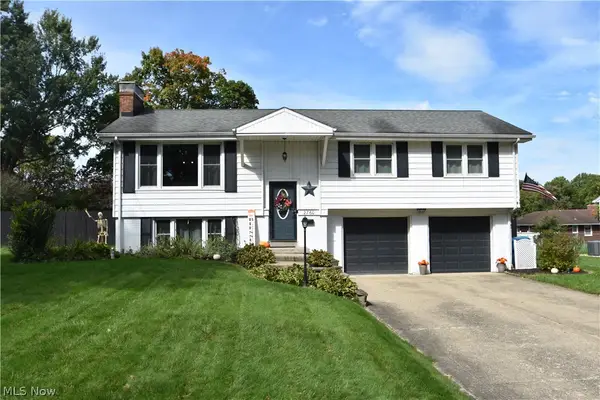 $320,800Active3 beds 3 baths2,126 sq. ft.
2760 Poland Village Boulevard, Poland, OH 44514
MLS# 5249718Listed by: RUSSELL REAL ESTATE SERVICES - Open Sun, 12 to 2pmNew
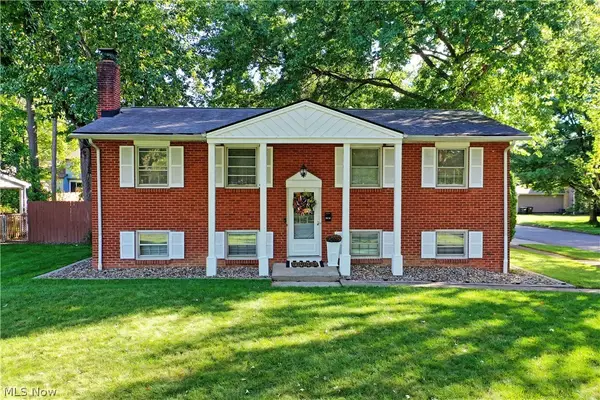 $269,000Active3 beds 2 baths1,900 sq. ft.
1809 Lemont Drive, Poland, OH 44514
MLS# 5247267Listed by: BROKERS REALTY GROUP - New
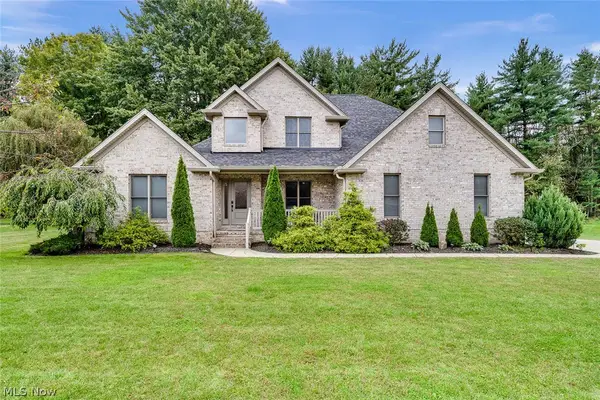 $565,000Active5 beds 4 baths2,892 sq. ft.
2037 Bishop Woods Court, Poland, OH 44514
MLS# 5248377Listed by: ZIDIAN REAL ESTATE - New
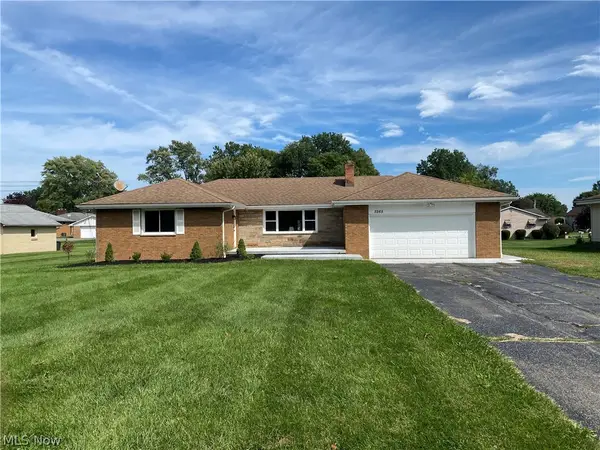 $279,900Active3 beds 2 baths1,485 sq. ft.
5265 Youngstown Poland Road, Poland, OH 44514
MLS# 5248707Listed by: BERKSHIRE HATHAWAY HOMESERVICES STOUFFER REALTY - Open Fri, 5 to 6pmNew
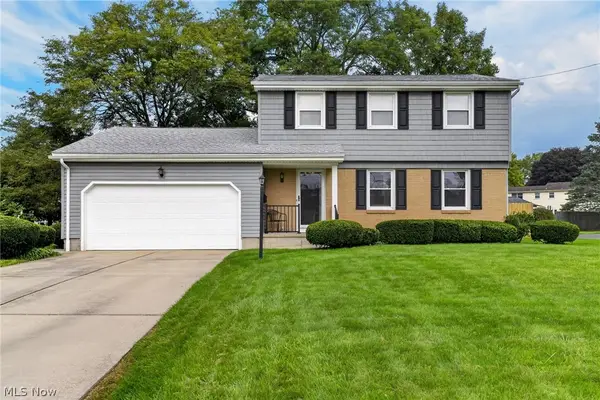 $309,900Active3 beds 3 baths1,724 sq. ft.
1 Centennial Drive, Poland, OH 44514
MLS# 5248753Listed by: BROKERS REALTY GROUP - Open Sat, 10:30am to 12pmNew
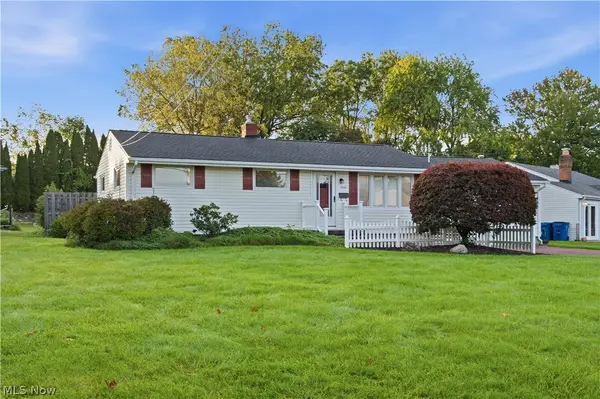 $209,000Active3 beds 2 baths
5049 Tam O Shanter Drive, Poland, OH 44514
MLS# 5248417Listed by: KELLY WARREN AND ASSOCIATES RE SOLUTIONS 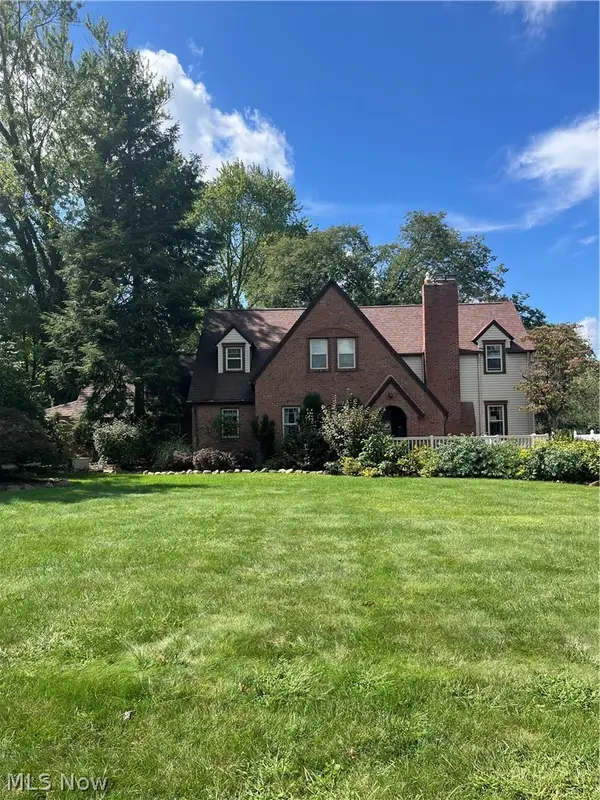 $339,000Pending3 beds 3 baths2,288 sq. ft.
6922 Youngstown Pittsburgh Road, Poland, OH 44514
MLS# 5244568Listed by: BRIGHTON REALTY & MANAGEMENT


Protect your home and budget from life's surprises with an Assurant Home Warranty, backed by a partner that supports you through every step of homeownership. Explore Plans.
©2026 Century 21 Real Estate LLC. All rights reserved. CENTURY 21®, the CENTURY 21 Logo and C21® are service marks owned by Century 21 Real Estate LLC. Century 21 Real Estate LLC fully supports the principles of the Fair Housing Act and the Equal Opportunity Act. Each office is independently owned and operated. Listing information is deemed reliable but not guaranteed accurate.