
8715 Ripton Drive, Powell, OH 43065
Local realty services provided by:CENTURY 21 Capital GOLD
8715 Ripton Drive,Powell, OH 43065
$330,000
- 3 Beds
- 1 Baths
- 1,164 sq. ft.
- Single family
- Active
Listed by: jonathan s armstrong
Office: plowman properties llc.614-499-7776
MLS#:226020044
Source:OH_CBR
Price summary
- Price:$330,000
- Price per sq. ft.:$287.46
About this home
Tucked away on a quiet, secluded court, this move-in-ready home offers the best of the area with Columbus taxes and highly desirable Worthington Schools. Ideally located just minutes from both Dublin and Powell, with convenient access to shopping, dining, parks, and major commuter routes.
For added peace of mind, professional basement wall and waterproofing improvements have been completed. Transferrable 25 year warranty in place. Fresh dry lock paint going on basement walls this weekend The seller has also provided and paid for an American Home Shield home warranty, offering additional protection for the new owner.
The home features numerous updates, including a beautifully renovated kitchen and updated bath. The inviting family room features a classic brick fireplace and opens seamlessly to the kitchen, creating a comfortable space for everyday living and entertaining.
Step through the sliding glass doors to a spacious screened porch overlooking one of the largest fenced lots in the neighborhood. The private backyard is shaded by mature trees and includes a fire pit, providing the perfect setting for relaxing evenings, outdoor gatherings, and family fun.
Additional highlights include an oversized 1+ car garage with extra storage space. The swing set and trampoline are also included with the sale, making this home ready to enjoy from day one.
A great combination of location, updates, privacy, outdoor living, and added buyer peace of mind!...
Contact an agent
Home facts
- Year built:1978
- Subdivision & Development:Smokey Ridge Estates
- Listing ID #:226020044
- Added:103 day(s) ago
- Updated:September 15, 2026 at 03:08 PM
Rooms and interior
- Bedrooms:3
- Total bathrooms:1
- Full bathrooms:1
- Basement:Yes
- Basement Description:Full
- Living area:1,164 sq. ft.
Heating and cooling
- Heating:Electric, Forced Air, Heat Pump, Heating
- Central air:Yes
Structure and exterior
- Year built:1978
- Building area:1,164 sq. ft.
- Lot area:0.2 Acres
Finances and disclosures
- Price:$330,000
- Price per sq. ft.:$287.46
- Tax amount:$6,132
Parking
- Garage:Yes
New listings near 8715 Ripton Drive
- Coming SoonOpen Sat, 12 to 2pm
 $599,900Coming Soon4 beds 3 baths2,653 sq. ft.
251 Hopewell Court, Powell, OH 43065
MLS# 226034932Listed by: KELLER WILLIAMS CONSULTANTS - Coming Soon
 $775,000Coming Soon3 beds 4 baths2,662 sq. ft.
117 Encore Park Bend, Powell, OH 43065
MLS# 226034809Listed by: COLDWELL BANKER REALTY - Coming Soon
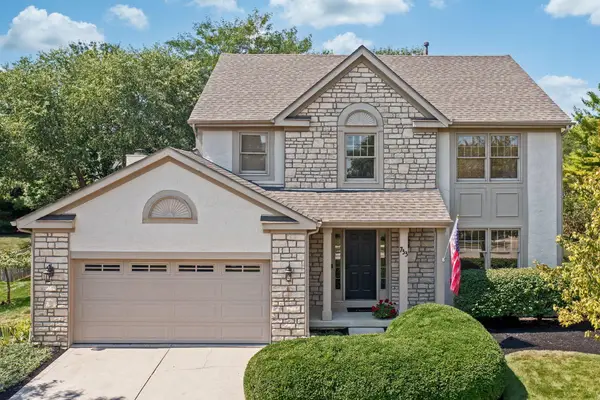 $493,700Coming Soon4 beds 3 baths2,116 sq. ft.
733 Bovee Lane, Powell, OH 43065
MLS# 226034158Listed by: KELLER WILLIAMS CAPITAL PTNRS - Coming Soon
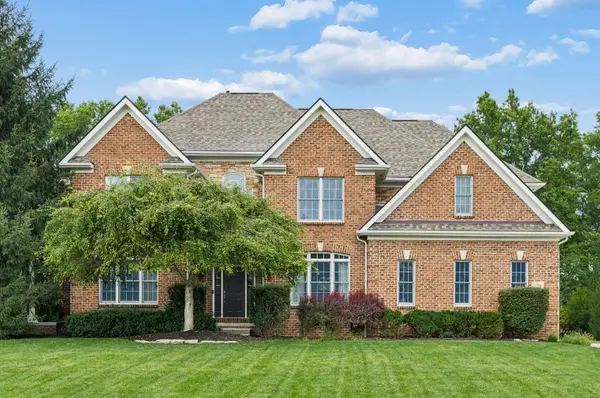 $949,000Coming Soon4 beds 5 baths4,123 sq. ft.
2784 Silverleaf Drive, Powell, OH 43065
MLS# 226034114Listed by: BERKSHIRE HATHAWAY HS PLUS REA - Coming SoonOpen Sat, 1 to 2:30pm
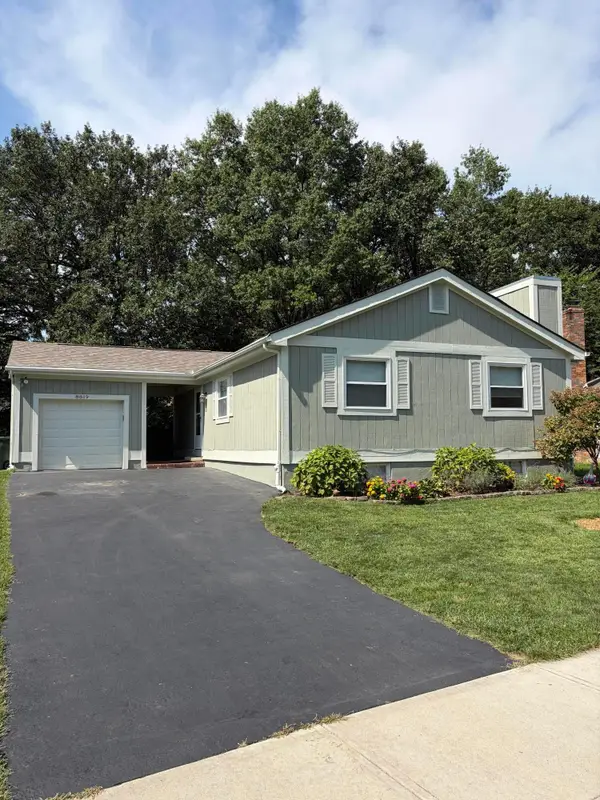 $375,000Coming Soon3 beds 2 baths1,040 sq. ft.
8819 Greenburg Drive, Powell, OH 43065
MLS# 226033101Listed by: HOWARD HANNA REAL ESTATE SVCS - Open Sat, 10am to 12pmNew
 $499,900Active3 beds 3 baths2,304 sq. ft.
3492 Shoal Way, Powell, OH 43065
MLS# 226035083Listed by: RED 1 REALTY - New
 $335,000Active3 beds 2 baths1,488 sq. ft.
1968 Dina Court, Powell, OH 43065
MLS# 226034953Listed by: THE RAINES GROUP, INC. - New
 $399,999Active3 beds 3 baths1,682 sq. ft.
356 Day Light Lane, Powell, OH 43065
MLS# 226034967Listed by: CUTLER REAL ESTATE - New
 $325,000Active2 beds 2 baths1,232 sq. ft.
3852 Sandstone Circle, Powell, OH 43065
MLS# 226034907Listed by: THE BROKERAGE HOUSE - New
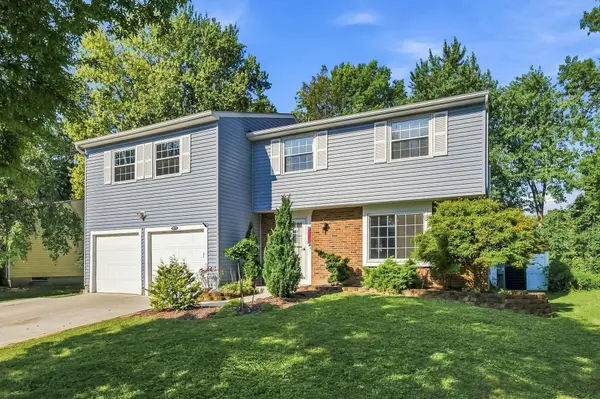 $429,000Active4 beds 3 baths2,032 sq. ft.
8749 Scarsdale Boulevard, Powell, OH 43065
MLS# 226034903Listed by: KELLER WILLIAMS CONSULTANTS


Protect your home and budget from life's surprises with an Assurant Home Warranty, backed by a partner that supports you through every step of homeownership. Explore Plans.
©2026 Century 21 Real Estate LLC. All rights reserved. CENTURY 21®, the CENTURY 21 Logo and C21® are service marks owned by Century 21 Real Estate LLC. Century 21 Real Estate LLC fully supports the principles of the Fair Housing Act and the Equal Opportunity Act. Each office is independently owned and operated. Listing information is deemed reliable but not guaranteed accurate.