1048 Susan Road, Ravenna, OH 44266
Local realty services provided by:CENTURY 21 HomeStar
Listed by: cheryl wood
Office: pathway real estate
MLS#:5230386
Source:OH_NORMLS
Price summary
- Price:$294,900
- Price per sq. ft.:$194.91
- Monthly HOA dues:$2.08
About this home
Welcome home to this beautifully maintained 3-bedroom, 2 full bath ranch in the desirable Annevar Estates neighborhood of Ravenna! Offering the ease of one-floor living, this inviting home features a spacious living room centered around a cozy gas fireplace, creating the perfect space to relax or entertain.
The thoughtfully designed floor plan includes a spacious primary suite complete with a large walk-in closet and a private bath featuring a soaking tub and separate walk-in shower, providing a true retreat at the end of the day.
Step outside and enjoy the professionally landscaped yard, filled with beautiful perennial flowers that return year after year, creating vibrant curb appeal with minimal upkeep.
Enjoy peace of mind knowing the major mechanical updates have already been completed. New windows, furnace, central air conditioning, and water heater were all installed in 2024. Additional features include city water with a water softener system and a radon mitigation system already in place.
The full unfinished basement offers endless possibilities—a blank canvas ready to become additional living space, a recreation room, home gym, workshop, or whatever suits your lifestyle.
Located in a quiet, established neighborhood with convenient access to shopping, dining, parks, and major roadways, this move-in-ready home combines quality updates, thoughtful features, and room to grow. Don't miss your opportunity to make this exceptional Annevar Estates ranch your new home!...
Contact an agent
Home facts
- Year built:2005
- Listing ID #:5230386
- Added:5 day(s) ago
- Updated:July 29, 2026 at 02:43 PM
Rooms and interior
- Bedrooms:3
- Total bathrooms:2
- Full bathrooms:2
- Rooms Total:6
- Basement:Yes
- Basement Description:Full
- Living area:1,513 sq. ft.
Heating and cooling
- Cooling:Central Air
- Heating:Fireplaces, Forced Air, Gas
- Central air:Yes
Structure and exterior
- Roof:Asphalt, Fiberglass
- Year built:2005
- Building area:1,513 sq. ft.
- Lot area:0.24 Acres
- Architectural Style:Ranch
- Construction Materials:Vinyl Siding
- Levels:1 Story
Utilities
- Water:Public
- Sewer:Public Sewer
Finances and disclosures
- Price:$294,900
- Price per sq. ft.:$194.91
- Tax amount:$3,308 (2025)
Parking
- Parking description:Attached, Driveway, Garage
- Garage:Yes
- Garage spaces:2

New listings near 1048 Susan Road
- New
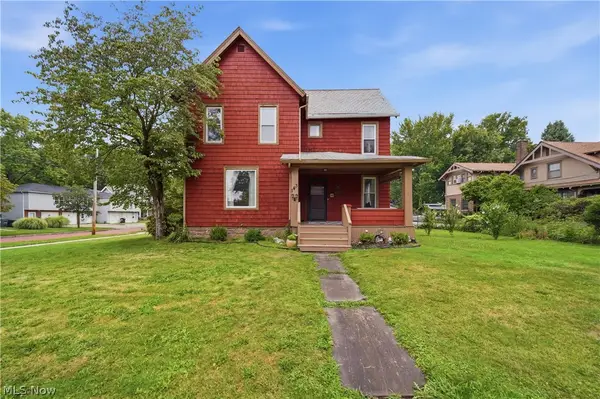 $165,000Active3 beds 2 baths
143 E Highland Avenue, Ravenna, OH 44266
MLS# 5231832Listed by: JACK KOHL REALTY - New
 $200,000Active3 beds 2 baths1,141 sq. ft.
5543 Edwards Road, Ravenna, OH 44266
MLS# 5228207Listed by: TARTER REALTY - New
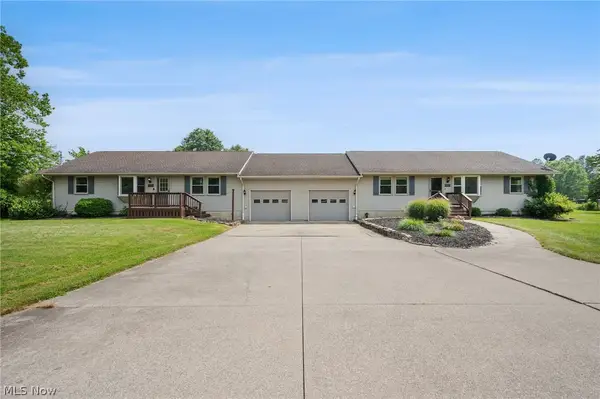 $459,000Active6 beds 4 baths3,372 sq. ft.
9522 Newton Falls Road, Ravenna, OH 44266
MLS# 5229849Listed by: ENGEL & VLKERS DISTINCT - Open Sun, 12 to 2pmNew
 $329,800Active3 beds 4 baths2,530 sq. ft.
1017 Susan Road, Ravenna, OH 44266
MLS# 5196727Listed by: PATHWAY REAL ESTATE  $390,000Pending4 beds 3 baths2,186 sq. ft.
2474 Buckeye Boulevard, Ravenna, OH 44266
MLS# 5230026Listed by: RE/MAX TRENDS REALTY $700,000Pending3 beds 4 baths5,068 sq. ft.
5520 Wygle Road, Ravenna, OH 44266
MLS# 5229532Listed by: RE/MAX HAVEN REALTY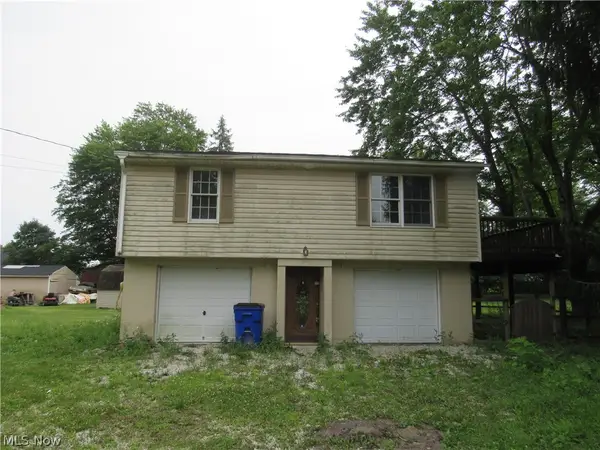
 $109,900Pending2 beds 1 baths780 sq. ft.
3240 Menough Road, Ravenna, OH 44266
MLS# 5228983Listed by: CENTURY 21 HOMESTAR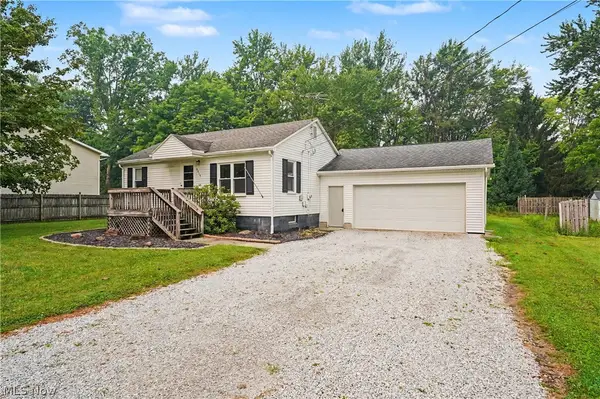 $146,900Pending2 beds 2 baths
4819 Smith Road, Ravenna, OH 44266
MLS# 5228250Listed by: RE/MAX CROSSROADS PROPERTIES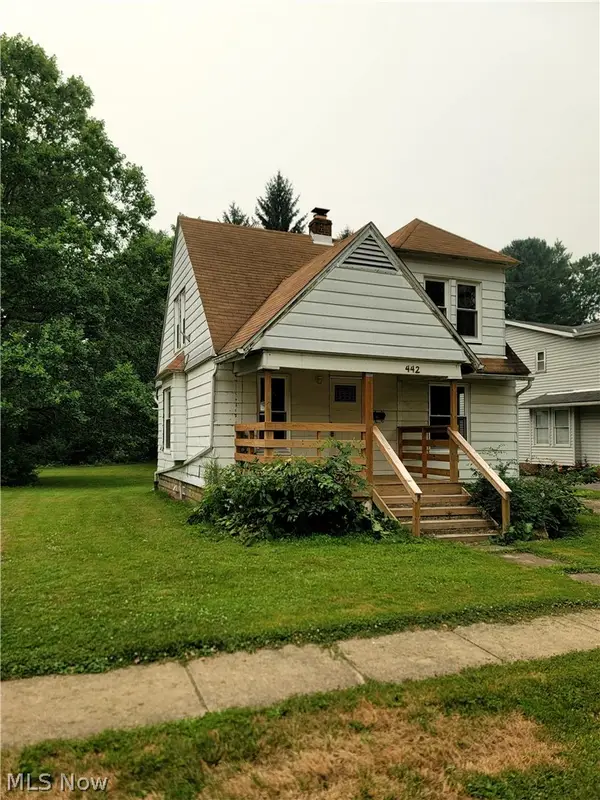 $134,900Active2 beds 1 baths956 sq. ft.
442 Pratt Street, Ravenna, OH 44266
MLS# 5224929Listed by: KELLER WILLIAMS CHERVENIC RLTY


Protect your home and budget from life's surprises with an Assurant Home Warranty, backed by a partner that supports you through every step of homeownership. Explore Plans.
©2026 Century 21 Real Estate LLC. All rights reserved. CENTURY 21®, the CENTURY 21 Logo and C21® are service marks owned by Century 21 Real Estate LLC. Century 21 Real Estate LLC fully supports the principles of the Fair Housing Act and the Equal Opportunity Act. Each office is independently owned and operated. Listing information is deemed reliable but not guaranteed accurate.