2474 Buckeye Boulevard, Ravenna, OH 44266
Local realty services provided by:CENTURY 21 Darfus Realty
Listed by: anna graham
Office: re/max trends realty
MLS#:5230026
Source:OH_NORMLS
Price summary
- Price:$390,000
- Price per sq. ft.:$178.41
- Monthly HOA dues:$8.33
About this home
Experience timeless elegance with the comfort of modern construction in this stunning Victorian-inspired home. Thoughtfully designed with exceptional craftsmanship, the home features handcrafted moldings, 10-foot ceilings, and ample windows that fill the home with natural light.
Relax in the large living room, or enter the Parlor, ready for relaxing, a home office, or additional living space. Custom built-in bookcases, an antique faux fireplace, and large bay windows overlook the neighborhood. The dining room is perfectly suited for both large and small gatherings. The laundry/mud room is tucked away and provides convenient entry from the oversized attached two-car garage. The kitchen features custom cabinetry, room for a table, and two pantries. The first floor primary suite includes a huge walk-in closet, an en-suite bath complete with a soaking tub and separate shower. Upstairs, you’ll find three additional bedrooms, a large open landing perfect for a reading nook or office, and full bathroom.
The expansive basement provides abundant storage and additional living potential, complete with a full bathroom and a wide walk-up staircase leading directly to the attached two-car garage.
Outside is a gardener’s paradise. Mature trees, lush landscaping, and professionally designed hardscaping create a private retreat. Relax on the inviting covered front porch, complete with a ceiling fan for warm summer days, enjoy the spacious covered back porch, or bask on the brick patio surrounded by gardens.
Updates include: Roof (2017), some Hardie Board siding and fascia replaced (2017), Gutters with LeafGuard (2022), Furnace/AC (2023), First floor carpet replaced (2021), kitchen updates by Hartville Hardware including countertops, backsplash, and sink (2015), Refrigerator (2023), Fire/Carbon Monoxide detectors (2026)....
Contact an agent
Home facts
- Year built:2003
- Listing ID #:5230026
- Added:4 day(s) ago
- Updated:July 28, 2026 at 07:44 AM
Rooms and interior
- Bedrooms:4
- Total bathrooms:3
- Full bathrooms:3
- Rooms Total:8
- Kitchen Description:Disposal, Freezer, Range, Refrigerator
- Basement:Yes
- Basement Description:Full, Unfinished
- Living area:2,186 sq. ft.
Heating and cooling
- Cooling:Central Air
- Heating:Baseboard
- Central air:Yes
Structure and exterior
- Roof:Asphalt, Fiberglass
- Year built:2003
- Building area:2,186 sq. ft.
- Lot area:0.39 Acres
- Architectural Style:Colonial, Conventional, Victorian
- Levels:2 Story
Utilities
- Water:Public
- Sewer:Public Sewer
Finances and disclosures
- Price:$390,000
- Price per sq. ft.:$178.41
- Tax amount:$5,238 (2025)
Features and amenities
- Appliances:Disposal, Range, Refrigerator, Washer
- Laundry features:Dryer, Washer
- Amenities:Carbon Monoxide Detectors, Smoke Detectors
Parking
- Parking description:Attached, Driveway, Garage
- Garage:Yes
- Garage spaces:2

New listings near 2474 Buckeye Boulevard
- New
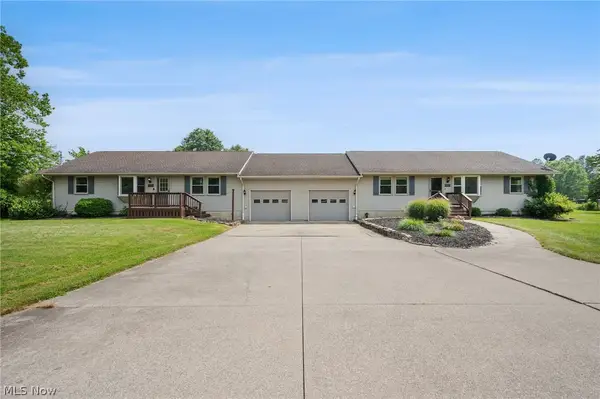 $459,000Active6 beds 4 baths3,372 sq. ft.
9522 Newton Falls Road, Ravenna, OH 44266
MLS# 5229849Listed by: ENGEL & VLKERS DISTINCT - Open Sun, 12 to 2pmNew
 $329,800Active3 beds 4 baths2,530 sq. ft.
1017 Susan Road, Ravenna, OH 44266
MLS# 5196727Listed by: PATHWAY REAL ESTATE - New
 $294,900Active3 beds 2 baths1,513 sq. ft.
1048 Susan Road, Ravenna, OH 44266
MLS# 5230386Listed by: PATHWAY REAL ESTATE  $700,000Pending3 beds 4 baths5,068 sq. ft.
5520 Wygle Road, Ravenna, OH 44266
MLS# 5229532Listed by: RE/MAX HAVEN REALTY- New
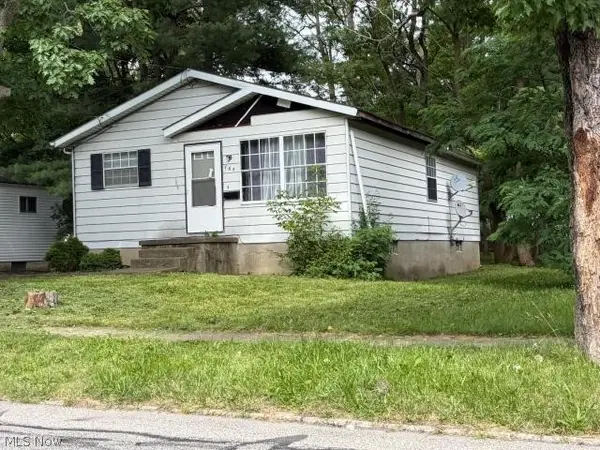 $13,843Active2 beds 1 baths
465 S Diamond Street, Ravenna, OH 44266
MLS# 5229151Listed by: PRODIGY PROPERTIES 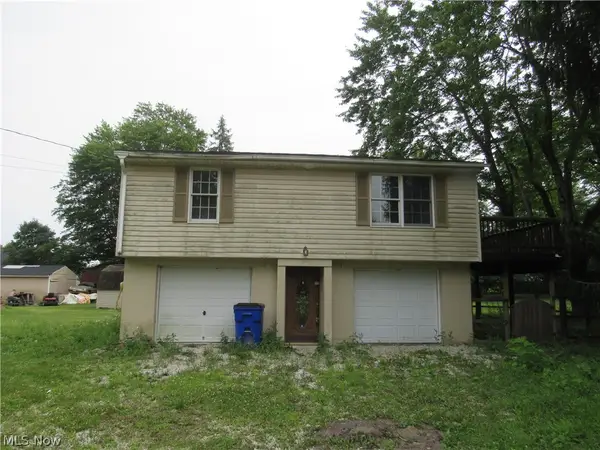
 $109,900Pending2 beds 1 baths780 sq. ft.
3240 Menough Road, Ravenna, OH 44266
MLS# 5228983Listed by: CENTURY 21 HOMESTAR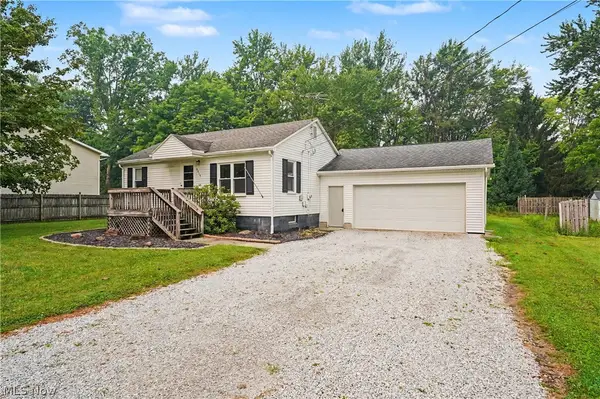 $146,900Pending2 beds 2 baths
4819 Smith Road, Ravenna, OH 44266
MLS# 5228250Listed by: RE/MAX CROSSROADS PROPERTIES- New
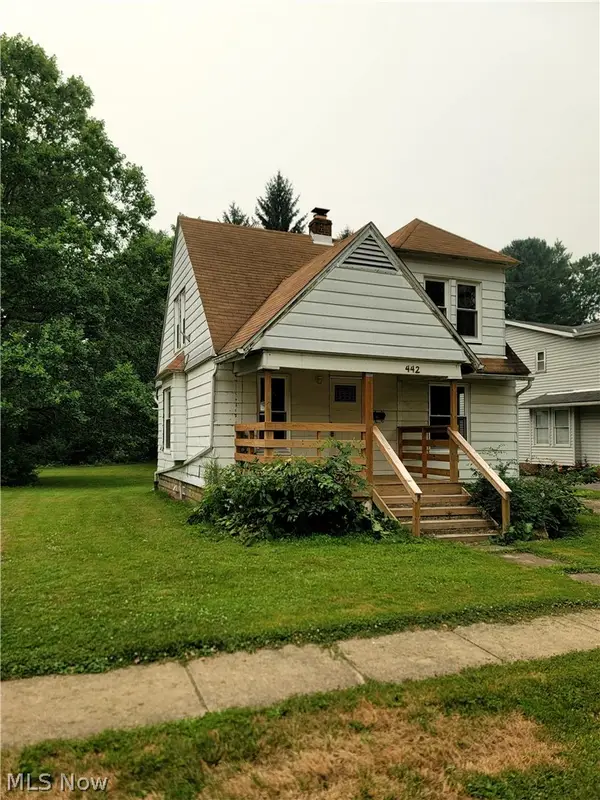 $134,900Active2 beds 1 baths956 sq. ft.
442 Pratt Street, Ravenna, OH 44266
MLS# 5224929Listed by: KELLER WILLIAMS CHERVENIC RLTY 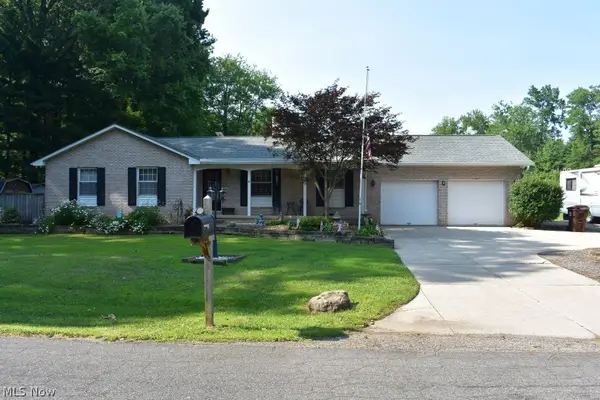 $359,900Active4 beds 3 baths2,300 sq. ft.
4775 Seabury Drive, Ravenna, OH 44266
MLS# 5227862Listed by: JACK KOHL REALTY


Protect your home and budget from life's surprises with an Assurant Home Warranty, backed by a partner that supports you through every step of homeownership. Explore Plans.
©2026 Century 21 Real Estate LLC. All rights reserved. CENTURY 21®, the CENTURY 21 Logo and C21® are service marks owned by Century 21 Real Estate LLC. Century 21 Real Estate LLC fully supports the principles of the Fair Housing Act and the Equal Opportunity Act. Each office is independently owned and operated. Listing information is deemed reliable but not guaranteed accurate.