5520 Wygle Road, Ravenna, OH 44266
Local realty services provided by:CENTURY 21 DeAnna Realty
5520 Wygle Road,Ravenna, OH 44266
$700,000
- 3 Beds
- 4 Baths
- 5,068 sq. ft.
- Single family
- Pending
Listed by: barbara kachenko
Office: re/max haven realty
MLS#:5229532
Source:OH_NORMLS
Price summary
- Price:$700,000
- Price per sq. ft.:$138.12
About this home
Welcome to 5520 Wygle Road one floor living with in-law suite, outbuilding, livestock, barn and stables on 6.2 acres
Contact an agent
Home facts
- Year built:2018
- Listing ID #:5229532
- Added:6 day(s) ago
- Updated:July 29, 2026 at 08:35 AM
Rooms and interior
- Bedrooms:3
- Total bathrooms:4
- Full bathrooms:3
- Half bathrooms:1
- Rooms Total:12
- Kitchen Description:Dishwasher, Microwave, Range, Refrigerator
- Basement:Yes
- Basement Description:Finished, Full
- Living area:5,068 sq. ft.
Heating and cooling
- Cooling:Central Air
- Heating:Propane
- Central air:Yes
Structure and exterior
- Roof:Asphalt, Fiberglass
- Year built:2018
- Building area:5,068 sq. ft.
- Lot area:6.2 Acres
- Architectural Style:Ranch
- Construction Materials:Brick, Wood Siding
- Levels:1 Story, 1 Story
Utilities
- Water:Well
- Sewer:Septic Tank
Finances and disclosures
- Price:$700,000
- Price per sq. ft.:$138.12
- Tax amount:$7,311 (2025)
Features and amenities
- Appliances:Dishwasher, Microwave, Range, Refrigerator, Washer, Water Softener
- Laundry features:Dryer, Washer
Parking
- Parking description:Attached, Driveway, Garage, Outside Parking
- Garage:Yes
- Garage spaces:2

New listings near 5520 Wygle Road
- New
 $200,000Active3 beds 2 baths1,141 sq. ft.
5543 Edwards Road, Ravenna, OH 44266
MLS# 5228207Listed by: TARTER REALTY - New
 $459,000Active6 beds 4 baths3,372 sq. ft.
9522 Newton Falls Road, Ravenna, OH 44266
MLS# 5229469Listed by: ENGEL & VLKERS DISTINCT - Open Sun, 12 to 2pmNew
 $329,800Active3 beds 4 baths2,530 sq. ft.
1017 Susan Road, Ravenna, OH 44266
MLS# 5196727Listed by: PATHWAY REAL ESTATE - New
 $294,900Active3 beds 2 baths1,513 sq. ft.
1048 Susan Road, Ravenna, OH 44266
MLS# 5230386Listed by: PATHWAY REAL ESTATE  $390,000Pending4 beds 3 baths2,186 sq. ft.
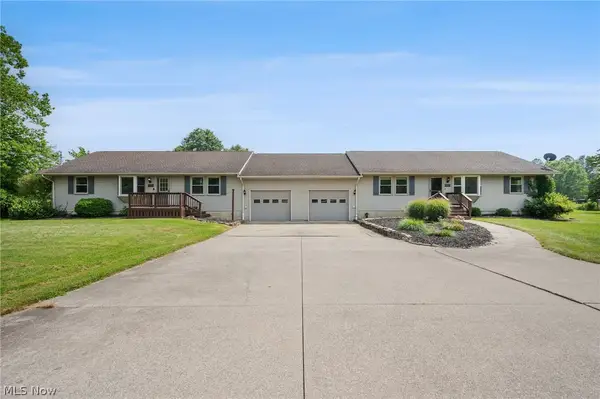
2474 Buckeye Boulevard, Ravenna, OH 44266
MLS# 5230026Listed by: RE/MAX TRENDS REALTY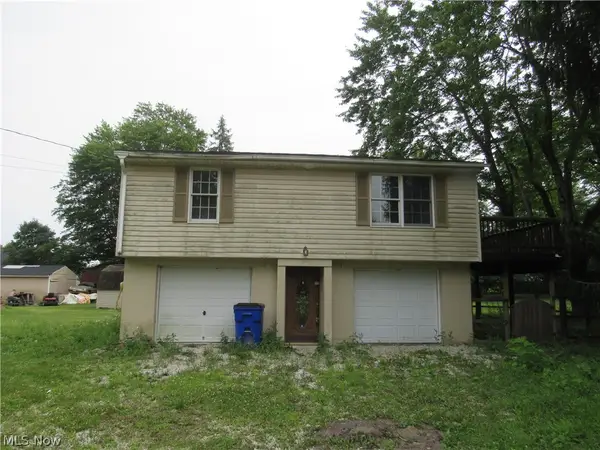
 $109,900Pending2 beds 1 baths780 sq. ft.
3240 Menough Road, Ravenna, OH 44266
MLS# 5228983Listed by: CENTURY 21 HOMESTAR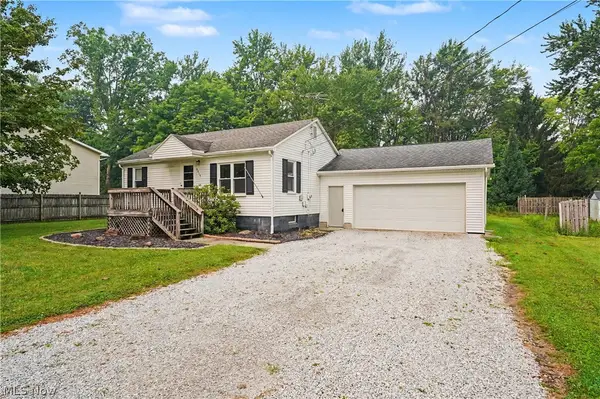 $146,900Pending2 beds 2 baths
4819 Smith Road, Ravenna, OH 44266
MLS# 5228250Listed by: RE/MAX CROSSROADS PROPERTIES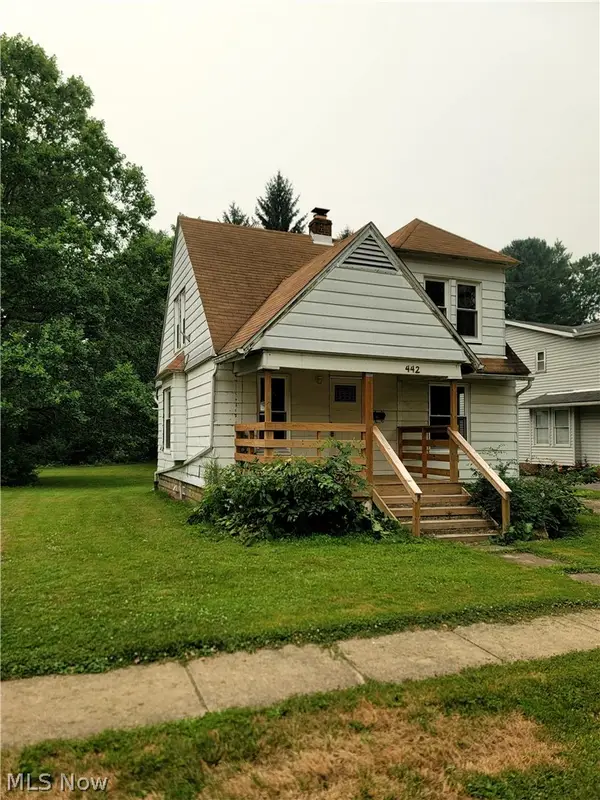 $134,900Active2 beds 1 baths956 sq. ft.
442 Pratt Street, Ravenna, OH 44266
MLS# 5224929Listed by: KELLER WILLIAMS CHERVENIC RLTY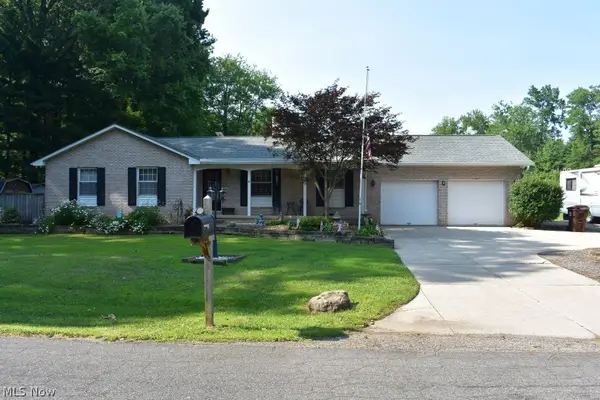 $359,900Active4 beds 3 baths2,300 sq. ft.
4775 Seabury Drive, Ravenna, OH 44266
MLS# 5227862Listed by: JACK KOHL REALTY


Protect your home and budget from life's surprises with an Assurant Home Warranty, backed by a partner that supports you through every step of homeownership. Explore Plans.
©2026 Century 21 Real Estate LLC. All rights reserved. CENTURY 21®, the CENTURY 21 Logo and C21® are service marks owned by Century 21 Real Estate LLC. Century 21 Real Estate LLC fully supports the principles of the Fair Housing Act and the Equal Opportunity Act. Each office is independently owned and operated. Listing information is deemed reliable but not guaranteed accurate.