
407 Scranton Street, Ravenna, OH 44266
Local realty services provided by:CENTURY 21 Darfus Realty
Listed by: sarah l taylor
Office: assure realty
MLS#:5257587
Source:OH_NORMLS
Price summary
- Price:$220,000
- Price per sq. ft.:$122.22
About this home
WOW! Brand new energy efficient new construction ranch home. Easy one floor living ranch home is located on a dead end street. 4 bedrooms, 2 full baths with 1,800 square footage. First floor bedrooms. bathrooms, laundry room and utility room. Open concept with living room and large eat-in kitchen.
Kitchen features plenty of cabinets, countertop space, and a pantry. Kitchen fully appliance with gas range, refrigerator, dishwasher, microwave,
and garage disposal. Attached two car garage features extra storage space, door openers, lights, outlets, and attic access. Relax in the warmer months on the concrete 10X20 back patio. Large gravel driveway will provide plenty of extra parking space. Buyers see house new construction brochure. Construction will hopefully be completed around week on January 04, 2027 (date NOT guaranteed).
Buyers there will be NO choosing any construction features or showings. There is currently a ACTIVE Camera SYSTEM on the property.
Convenient location to parks, schools, shopping, restaurants, and Routes 59, 14, 5, 76, 88, 18, & 44....
Contact an agent
Home facts
- Year built:2026
- Listing ID #:5257587
- Added:1 day(s) ago
- Updated:November 01, 2026 at 04:14 AM
Rooms and interior
- Bedrooms:4
- Total bathrooms:2
- Full bathrooms:2
- Rooms Total:8
- Kitchen Description:Dishwasher, Disposal, Microwave, Range, Refrigerator
- Basement:Yes
- Living area:1,800 sq. ft.
Heating and cooling
- Cooling:Central Air
- Heating:Forced Air, Gas
- Central air:Yes
Structure and exterior
- Roof:Asphalt
- Year built:2026
- Building area:1,800 sq. ft.
- Lot area:0.31 Acres
- Lot Features:Cleared
- Architectural Style:Ranch
- Construction Materials:Vinyl Siding, Wood Siding
- Exterior Features:Cleared, Patio
- Foundation Description:Slab
- Levels:1 Story, 1 Story
Utilities
- Water:Public
- Sewer:Public Sewer
Finances and disclosures
- Price:$220,000
- Price per sq. ft.:$122.22
- Tax amount:$3,300 (2024)
Features and amenities
- Appliances:Dishwasher, Disposal, Microwave, Range, Refrigerator
- Amenities:Smoke Detectors
Parking
- Parking description:Attached, Garage
- Garage:Yes
- Garage spaces:2

New listings near 407 Scranton Street
- New
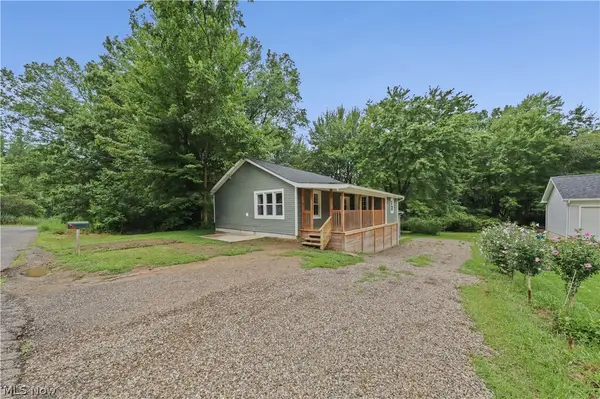 $199,900Active3 beds 2 baths1,788 sq. ft.
5519 N Freedom Street, Ravenna, OH 44266
MLS# 5256837Listed by: REMAX DIVERSITY REAL ESTATE GROUP LLC - New
 $172,000Active2 beds 1 baths
6555 Beaver Road, Ravenna, OH 44266
MLS# 5255598Listed by: WITTENSOLDNER REALTY - New
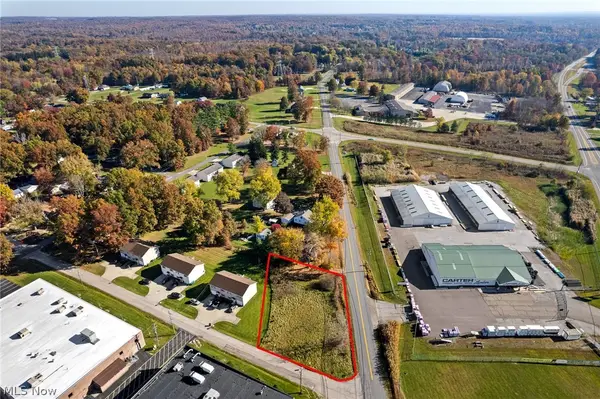 $19,900Active0.38 Acres
Ferndale Street, Ravenna, OH 44266
MLS# 5256381Listed by: RE/MAX CROSSROADS PROPERTIES - New
 $189,900Active3 beds 2 baths1,286 sq. ft.
730 E Spruce Avenue, Ravenna, OH 44266
MLS# 5253337Listed by: JACK KOHL REALTY - New
 $160,000Active3 beds 2 baths1,568 sq. ft.
4691 Scenic Drive, Ravenna, OH 44266
MLS# 5254829Listed by: THRIVE OHIO - New
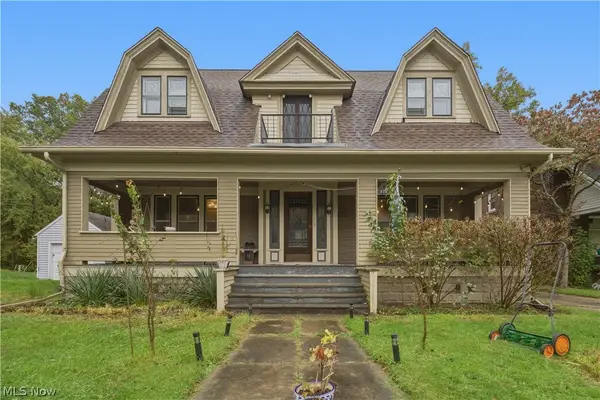 $229,000Active4 beds 2 baths2,408 sq. ft.
714 N Chestnut Street, Ravenna, OH 44266
MLS# 5255839Listed by: KELLER WILLIAMS GREATER METROPOLITAN - New
 $425,000Active3 beds 3 baths1,868 sq. ft.
5664 Mccormick Road, Ravenna, OH 44266
MLS# 5254896Listed by: KELLER WILLIAMS LEGACY GROUP REALTY - New
 $450,000Active3 beds 3 baths3,156 sq. ft.
2573 Sandy Lake Road, Ravenna, OH 44266
MLS# 5254778Listed by: JACK KOHL REALTY 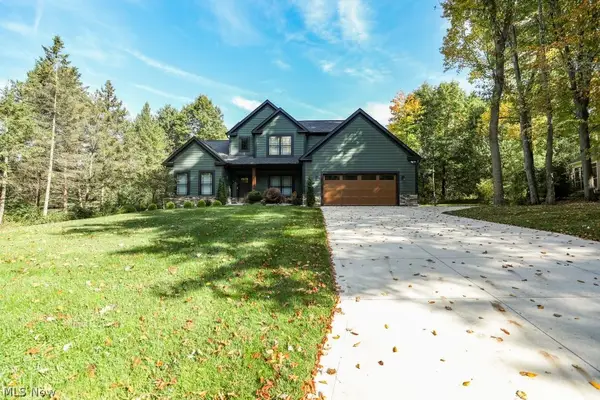 $449,000Activeundercontract3 beds 3 baths2,358 sq. ft.
1105 Woodbend Road, Ravenna, OH 44266
MLS# 5254422Listed by: JACK KOHL REALTY


Protect your home and budget from life's surprises with an Assurant Home Warranty, backed by a partner that supports you through every step of homeownership. Explore Plans.
©2026 Century 21 Real Estate LLC. All rights reserved. CENTURY 21®, the CENTURY 21 Logo and C21® are service marks owned by Century 21 Real Estate LLC. Century 21 Real Estate LLC fully supports the principles of the Fair Housing Act and the Equal Opportunity Act. Each office is independently owned and operated. Listing information is deemed reliable but not guaranteed accurate.