766 Brush Road, Ravenna, OH 44266
Local realty services provided by:CENTURY 21 Bolte Real Estate
Listed by: cole belter
Office: re/max crossroads properties
MLS#:5230271
Source:OH_NORMLS
Price summary
- Price:$239,900
- Price per sq. ft.:$96.93
About this home
Welcome to this charming one-story home offering comfortable living, a functional layout, and a backyard full of potential. An attached two-car garage provides convenient access as you step inside to a welcoming living room that flows seamlessly into the designated dining area. Sliding glass doors fill the space with natural light and lead directly to the rear patio, creating an easy transition for indoor and outdoor entertaining. Just off the formal dining room, the kitchen offers ample cabinet storage and a functional layout with an additional casual dining area with another set of sliding glass doors, ready to enjoy today or personalize over time. Privately situated just off the formal dining area, the primary bedroom features its own ensuite bathroom. Two additional bedrooms are located down the hall and share a conveniently located full bathroom. A unique curved staircase leads to the partially finished lower level, where you'll find a spacious recreation room complete with a built-in bar, making it the perfect space for entertaining friends and family. The unfinished portion of the basement provides an expansive storage area, dedicated laundry space, and an additional half bathroom for added convenience. Step outside to discover a backyard with endless possibilities. The large patio overlooks an in-ground pool that offers the opportunity to restore it into a wonderful outdoor retreat. With its practical floor plan, generous living spaces, and outdoor potential, this Ravenna home is ready for its next owner to make it their own....
Contact an agent
Home facts
- Year built:1977
- Subdivision & Development:Wichtermans Jones
- Listing ID #:5230271
- Added:47 day(s) ago
- Updated:September 16, 2026 at 02:38 PM
Rooms and interior
- Bedrooms:3
- Total bathrooms:3
- Full bathrooms:2
- Half bathrooms:1
- Rooms Total:6
- Kitchen Description:Dishwasher, Range, Refrigerator
- Basement:Yes
- Basement Description:Full, Partially Furnished
- Living area:2,475 sq. ft.
Heating and cooling
- Cooling:Central Air
- Heating:Baseboard
- Central air:Yes
Structure and exterior
- Roof:Asphalt, Fiberglass
- Year built:1977
- Building area:2,475 sq. ft.
- Lot area:0.3 Acres
- Architectural Style:Ranch
- Construction Materials:Vinyl Siding, Wood Siding
- Exterior Features:Patio
- Levels:1 Story, 1 Story
Utilities
- Water:Public
- Sewer:Public Sewer
Finances and disclosures
- Price:$239,900
- Price per sq. ft.:$96.93
- Tax amount:$3,060 (2025)
Features and amenities
- Appliances:Dishwasher, Range, Refrigerator, Washer
- Laundry features:Dryer, Washer
- Pool features:In Ground
Parking
- Parking description:Attached, Driveway, Garage, Paved
- Garage:Yes
- Garage spaces:2

New listings near 766 Brush Road
- New
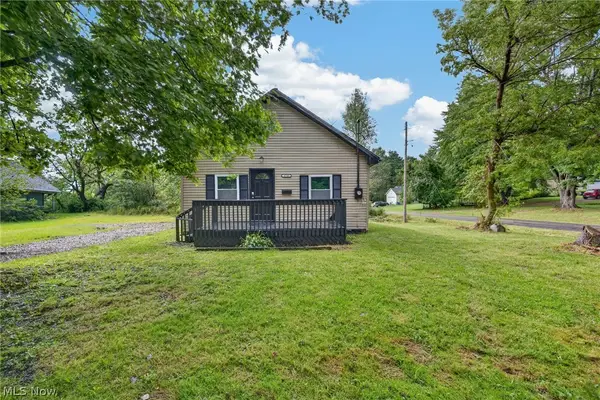 $149,900Active2 beds 1 baths840 sq. ft.
6741 Sumner Road, Ravenna, OH 44266
MLS# 5244878Listed by: KELLER WILLIAMS CHERVENIC RLTY - New
 $87,000Active3 beds 2 baths1,684 sq. ft.
4234 Hayes Road, Ravenna, OH 44266
MLS# 5244692Listed by: KELLER WILLIAMS LIVING - New
 $39,999Active3 beds 2 baths945 sq. ft.
6301 Sue Lynn Drive, Ravenna, OH 44266
MLS# 5243740Listed by: REAL OF OHIO - New
 $149,000Active3 beds 1 baths960 sq. ft.
504 E Maple Lane, Ravenna, OH 44266
MLS# 5244255Listed by: JACK KOHL REALTY - New
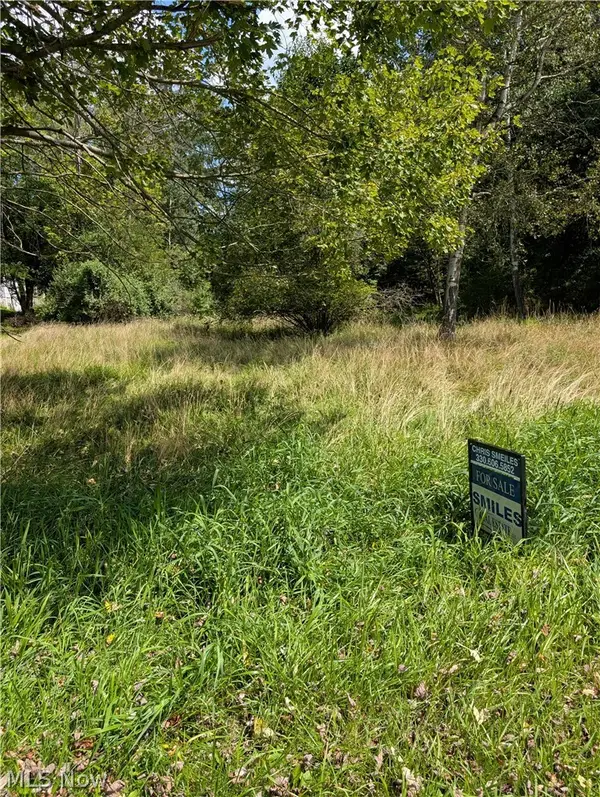 $48,500Active1.25 Acres
3914 Homestead Road, Ravenna, OH 44266
MLS# 5244083Listed by: SMILES REALTY, INC. - New
 $349,000Active3 beds 2 baths1,656 sq. ft.
3781 Summit Road, Ravenna, OH 44266
MLS# 5242801Listed by: COLDWELL BANKER SCHMIDT REALTY - New
 $224,900Active4 beds 2 baths
3922-3924 Summit Road, Ravenna, OH 44266
MLS# 5243029Listed by: ASSURE REALTY - New

 $249,900Active3 beds 2 baths1,848 sq. ft.
3168 Pondview Drive, Ravenna, OH 44266
MLS# 5242761Listed by: CENTURY 21 GOLDFIRE REALTY  $288,000Pending3 beds 3 baths1,794 sq. ft.
1075 Susan Road, Ravenna, OH 44266
MLS# 5242887Listed by: PATHWAY REAL ESTATE- New
 $215,000Active8 beds 2 baths
140 N Walnut Street, Ravenna, OH 44266
MLS# 5242568Listed by: REMAX DIVERSITY REAL ESTATE GROUP LLC


Protect your home and budget from life's surprises with an Assurant Home Warranty, backed by a partner that supports you through every step of homeownership. Explore Plans.
©2026 Century 21 Real Estate LLC. All rights reserved. CENTURY 21®, the CENTURY 21 Logo and C21® are service marks owned by Century 21 Real Estate LLC. Century 21 Real Estate LLC fully supports the principles of the Fair Housing Act and the Equal Opportunity Act. Each office is independently owned and operated. Listing information is deemed reliable but not guaranteed accurate.