
32 Beatrice Drive, Riverside, OH 45404
Local realty services provided by:CENTURY 21 DeAnna Realty
Listed by: kathy a winter
Office: coldwell banker heritage
MLS#:961210
Source:OH_DABR
Price summary
- Price:$155,000
- Price per sq. ft.:$149.04
About this home
Most likely will need either a cash buyer, or one approved for an FHA 203K loan. Discover comfortable living in this classic brick ranch-style home, beautifully set amidst a lush green lawn with mature shade trees at 32 Beatrice Dr, Dayton, OH 45404. This residence features a well-maintained brick facade and an inviting entry, creating excellent curb appeal. The welcoming entryway leads into a comfortable living space, highlighted by a cozy stone fireplace, providing a focal point for gatherings. A bright picture window offers views of the neighborhood, complementing the plush carpeting throughout the living areas. The inviting dining area, illuminated by a classic chandelier, seamlessly flows into a functional kitchen. The kitchen boasts wood cabinetry, practical appliances including a refrigerator, and range, and ample counter space with classic tile. This charming home offers two restful bedrooms, each with plush carpeting and ample storage, including a walk-in closet in one. The updated full bathroom features a tub and shower combination with clean tile work and a well-lit vanity. The spacious basement offers versatile usage potential, with both unfinished areas ready for your creative vision and a recreation room with wood paneling. Essential utilities are neatly organized in the functional basement space, including a water heater, water softener, washer, and dryer. Secure parking is provided by an integrated garage door system with interior access, and a detached garage offers additional storage and parking. A private covered patio extends entertaining options to the outdoors, perfect for dining al fresco. The expansive, verdant yard, fully fenced and adorned with mature trees, creates a serene outdoor retreat....
Contact an agent
Home facts
- Year built:1957
- Subdivision & Development:Riverside
- Listing ID #:961210
- Added:97 day(s) ago
- Updated:September 14, 2026 at 03:59 PM
Rooms and interior
- Bedrooms:2
- Total bathrooms:1
- Full bathrooms:1
- Rooms Total:8
- Kitchen Description:Range, Refrigerator
- Basement:Yes
- Basement Description:Full
- Living area:1,040 sq. ft.
Heating and cooling
- Central air:Yes
Structure and exterior
- Year built:1957
- Building area:1,040 sq. ft.
- Lot area:0.29 Acres
- Construction Materials:Brick
- Exterior Features:Patio
- Levels:1 Story
Utilities
- Water:Well
Finances and disclosures
- Price:$155,000
- Price per sq. ft.:$149.04
Features and amenities
- Laundry features:Dryer, Washer
Parking
- Garage:Yes
- Garage spaces:1
New listings near 32 Beatrice Drive
- New
 $299,900Active3 beds 2 baths2,589 sq. ft.
629 Little Meadow Drive, Dayton, OH 45404
MLS# 968438Listed by: E-MERGE REAL ESTATE - New
 $107,500Active3 beds 1 baths1,344 sq. ft.
2334 Valley Pike, Dayton, OH 45404
MLS# 968694Listed by: TAMI HOLMES REALTY - New
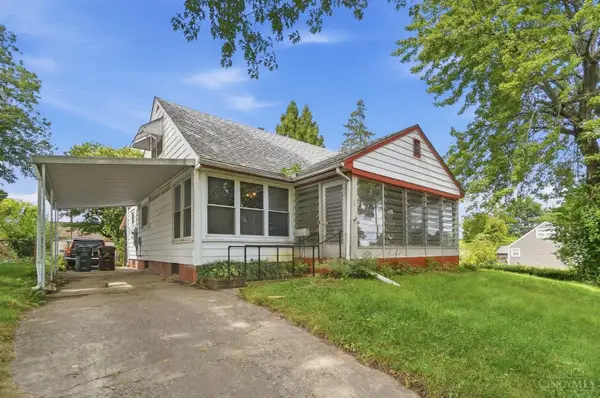 $125,000Active3 beds 1 baths1,209 sq. ft.
201 Hayden Avenue, Riverside, OH 45431
MLS# 1893299Listed by: KELLER WILLIAMS SEVEN HILLS RE
- New
 $204,900Active4 beds 1 baths1,030 sq. ft.
5346 Duquesne Avenue, Dayton, OH 45431
MLS# 968661Listed by: STREETLIGHT REALTY LLC - New
 $125,000Active3 beds 1 baths1,209 sq. ft.
201 S Hayden Avenue, Dayton, OH 45431
MLS# 967666Listed by: KELLER WILLIAMS SEVEN HILLS - New
 $200,000Active3 beds 2 baths1,569 sq. ft.
4337 Ridgepath Drive, Dayton, OH 45424
MLS# 1048354Listed by: TAMI HOLMES REALTY - New
 $199,900Active3 beds 2 baths1,046 sq. ft.
1182 Jeanette Drive, Dayton, OH 45432
MLS# 968504Listed by: KELLER WILLIAMS COMMUNITY PART - New
 $305,000Active4 beds 3 baths2,554 sq. ft.
5600 Mission Court, Dayton, OH 45431
MLS# 1048316Listed by: TAMI HOLMES REALTY - New
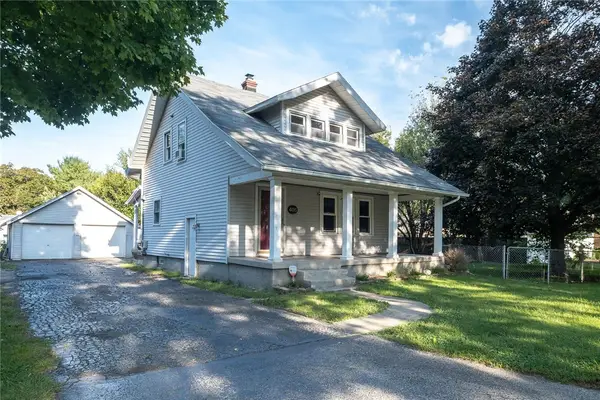 $179,900Active3 beds 2 baths1,028 sq. ft.
405 Elverne Avenue, Riverside, OH 45404
MLS# 968118Listed by: BHHS PROFESSIONAL REALTY - New
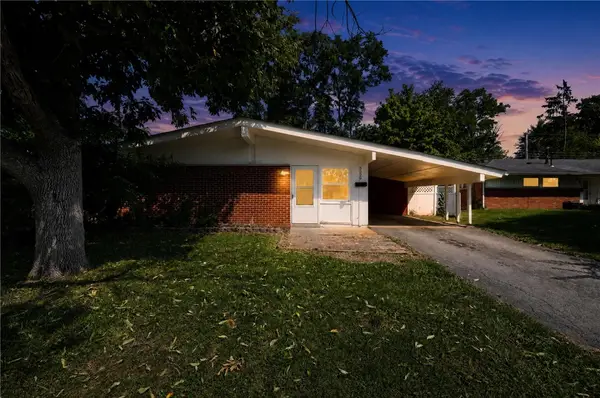 $189,900Active5 beds 2 baths1,689 sq. ft.
5229 Bayside Drive, Riverside, OH 45431
MLS# 967452Listed by: TRELORA REALTY, INC.


Protect your home and budget from life's surprises with an Assurant Home Warranty, backed by a partner that supports you through every step of homeownership. Explore Plans.
©2026 Century 21 Real Estate LLC. All rights reserved. CENTURY 21®, the CENTURY 21 Logo and C21® are service marks owned by Century 21 Real Estate LLC. Century 21 Real Estate LLC fully supports the principles of the Fair Housing Act and the Equal Opportunity Act. Each office is independently owned and operated. Listing information is deemed reliable but not guaranteed accurate.