
5623 Bayside Drive, Riverside, OH 45431
Local realty services provided by:CENTURY 21 Capital GOLD
5623 Bayside Drive,Riverside, OH 45431
$209,900
- 3 Beds
- 2 Baths
- 1,976 sq. ft.
- Single family
- Active
Listed by: jeffrey t roberts
Office: re/max alliance realty
MLS#:968936
Source:OH_DABR
Price summary
- Price:$209,900
- Price per sq. ft.:$106.22
About this home
Elevate your living experience w/this turn key Beverly Gardens showplace loaded w/space, updates & unexpected extras rarely found in this price point. Outside, an attractive vinyl sided exterior offers dimensional roofing, replacement windows, upgraded entry/exit doors and a covered front porch adding efficiency, easy care and stand out appeal from the curb. Inside, a recently refreshed interior sports newly painted walls, 6 panel doors, upgraded lighting/fans and a combination of new vinyl plank flooring & plush neutral carpeting throughout! A large picture window welcomes natural light in the expansive living room which blends seamlessly into the casual dining space. Flex your culinary skills or crockpot hacks in this beautifully replanned kitchen equip w/newer cabinets, countertops, an artistic tile backsplash, industrial kettle depth sink/faucet combo & full stainless steel appliance package! 3 bedrooms are privately located off the central hall and enjoy easy access to a beautifully updated bath w/modern finishes and ceiling to floor linen storage. Still craving space? Take everyday living to the next level LITERALLY w/this fully finished basement consisting of a large family room, bonus rec room, newly added bath, open play area, wall shelving & bonus room w/built in wardrobe racks ideal for 4th bedroom, home office or the closet of your dreams!! Glass block windows & a HUGE laundry rm w/new vinyl plank flooring, storage cabinets & convenient folding center finish this showstopping space! Staycations are best in the fully fenced rear yard that enjoys a private tree line w/bordering creek, an expanded rear privacy patio w/shade sail and quick access to the 1 car detached garage w/workshop. Popular Beverly Gardens location convenient to WPAFB, Wright State University, Fairfield Commons Mall, US 35 & I-675. Bring your best offer to this correctly priced home offering turn key condition, an ideal location and all the features today’s buyers are searching for....
Contact an agent
Home facts
- Year built:1956
- Subdivision & Development:Beverley Gardens
- Listing ID #:968936
- Added:1 day(s) ago
- Updated:September 15, 2026 at 05:05 PM
Rooms and interior
- Bedrooms:3
- Total bathrooms:2
- Full bathrooms:2
- Rooms Total:10
- Kitchen Description:Dishwasher, Microwave, Range, Refrigerator
- Basement:Yes
- Basement Description:Finished, Full
- Living area:1,976 sq. ft.
Heating and cooling
- Central air:Yes
Structure and exterior
- Year built:1956
- Building area:1,976 sq. ft.
- Lot area:0.17 Acres
- Construction Materials:Frame
- Exterior Features:Fence, Patio, Porch
- Levels:1 Story
Finances and disclosures
- Price:$209,900
- Price per sq. ft.:$106.22
Parking
- Garage:Yes
- Garage spaces:1
New listings near 5623 Bayside Drive
- New
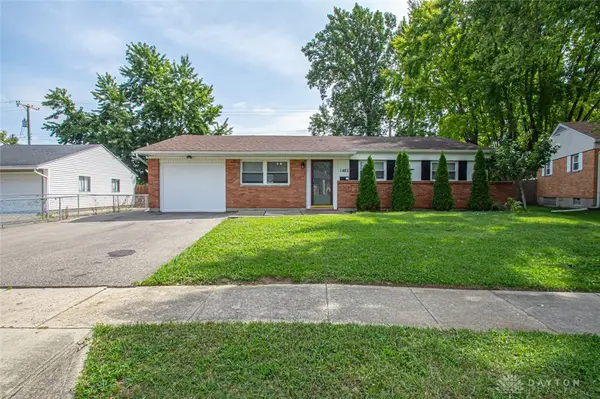 $175,000Active3 beds 2 baths1,296 sq. ft.
1482 Cobblestone Street, Riverside, OH 45432
MLS# 968402Listed by: EXP REALTY - New
 $299,900Active3 beds 2 baths2,589 sq. ft.
629 Little Meadow Drive, Dayton, OH 45404
MLS# 968438Listed by: E-MERGE REAL ESTATE - New
 $107,500Active3 beds 1 baths1,344 sq. ft.
2334 Valley Pike, Dayton, OH 45404
MLS# 968694Listed by: TAMI HOLMES REALTY - New
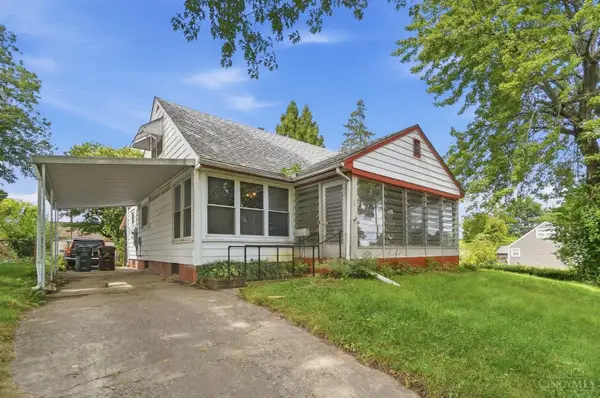 $125,000Active3 beds 1 baths1,209 sq. ft.
201 Hayden Avenue, Riverside, OH 45431
MLS# 1893299Listed by: KELLER WILLIAMS SEVEN HILLS RE
- New
 $204,900Active4 beds 1 baths1,030 sq. ft.
5346 Duquesne Avenue, Dayton, OH 45431
MLS# 968661Listed by: STREETLIGHT REALTY LLC - New
 $125,000Active3 beds 1 baths1,209 sq. ft.
201 S Hayden Avenue, Dayton, OH 45431
MLS# 967666Listed by: KELLER WILLIAMS SEVEN HILLS  $200,000Pending3 beds 2 baths1,569 sq. ft.
4337 Ridgepath Drive, Dayton, OH 45424
MLS# 1048354Listed by: TAMI HOLMES REALTY- New
 $199,900Active3 beds 2 baths1,046 sq. ft.
1182 Jeanette Drive, Dayton, OH 45432
MLS# 968504Listed by: KELLER WILLIAMS COMMUNITY PART - New
 $305,000Active4 beds 3 baths2,554 sq. ft.
5600 Mission Court, Dayton, OH 45431
MLS# 1048316Listed by: TAMI HOLMES REALTY


Protect your home and budget from life's surprises with an Assurant Home Warranty, backed by a partner that supports you through every step of homeownership. Explore Plans.
©2026 Century 21 Real Estate LLC. All rights reserved. CENTURY 21®, the CENTURY 21 Logo and C21® are service marks owned by Century 21 Real Estate LLC. Century 21 Real Estate LLC fully supports the principles of the Fair Housing Act and the Equal Opportunity Act. Each office is independently owned and operated. Listing information is deemed reliable but not guaranteed accurate.