
791 Geddes Bluff, Sagamore Hills, OH 44067
Local realty services provided by:CENTURY 21 Full Service Realty
Upcoming open houses
- Sat, Sep 2612:00 pm - 02:00 pm
Listed by: kimberly fink, larry r wanke
Office: keller williams greater metropolitan
MLS#:5245588
Source:OH_NORMLS
Price summary
- Price:$318,000
- Price per sq. ft.:$161.91
- Monthly HOA dues:$47.83
About this home
Nestled among mature trees in a serene, park-like setting, this beautifully updated, maintenance-free home offers the perfect blend of modern style, comfort, and convenience. Featuring 3 bedrooms, 2 full baths, and 1 half bath, this exceptional home is ideally located near major highways, shopping, restaurants, hiking and biking trails, the Metro Parks, and hiking access to the Cuyahoga Valley National Park. Step inside to discover a completely updated interior featuring sleek modern fixtures, neutral colors, and luxury vinyl tile throughout the main living areas, with carpeting in all three bedrooms. The updated kitchen showcases contemporary cabinetry, stainless steel appliances, and a stunning waterfall quartz island. Sliding glass doors provide easy access to the beautifully landscaped private courtyard patio, while direct access to the attached 2-car garage adds everyday convenience.
Upstairs, all three spacious bedrooms feature large closets and bright windows. The convenient laundry room is located near the bedrooms, along with two updated full bathrooms. An additional bonus room provides versatile living space and could easily serve as a family room, home office, or additional gathering space. A striking two-sided fireplace connects the bonus/family room with the primary bedroom, creating a warm and inviting atmosphere. Step outside from the family room onto your private balcony overlooking the peaceful surroundings. Enjoy an impressive array of community amenities, including a clubhouse with meeting rooms, exercise facility, indoor/outdoor pool, sauna, tennis courts, pickleball courts, playground, walking trails, and abundant common green space. Additional updates include an updated electrical panel with grounding rods, New HWT, and newer HVAC. Beautifully maintained, stylishly updated, and surrounded by nature, this home offers a wonderful opportunity to enjoy a low-maintenance lifestyle with exceptional amenities....
Contact an agent
Home facts
- Year built:1972
- Subdivision & Development:Greenwood Village
- Listing ID #:5245588
- Added:2 day(s) ago
- Updated:September 20, 2026 at 03:41 AM
Rooms and interior
- Bedrooms:3
- Total bathrooms:3
- Full bathrooms:2
- Half bathrooms:1
- Rooms Total:7
- Kitchen Description:Dishwasher, Disposal, Microwave, Range, Refrigerator
- Basement:Yes
- Living area:1,964 sq. ft.
Heating and cooling
- Cooling:Central Air
- Heating:Forced Air, Gas
- Central air:Yes
Structure and exterior
- Roof:Asphalt, Fiberglass
- Year built:1972
- Building area:1,964 sq. ft.
- Lot area:0.05 Acres
- Construction Materials:Cedar
- Levels:2 Stories, 2 Story
Utilities
- Water:Public
- Sewer:Public Sewer
Finances and disclosures
- Price:$318,000
- Price per sq. ft.:$161.91
- Tax amount:$4,913 (2025)
Features and amenities
- Appliances:Dishwasher, Disposal, Microwave, Range, Refrigerator, Washer
- Laundry features:Dryer, Washer
- Pool features:Community
Parking
- Parking description:Attached, Garage
- Garage:Yes
- Garage spaces:2

New listings near 791 Geddes Bluff
- New
 $399,900Active5 beds 2 baths1,957 sq. ft.
8094 Rolling Brook Road, Northfield, OH 44067
MLS# 5244438Listed by: HOWARD HANNA REAL ESTATE SERVICES 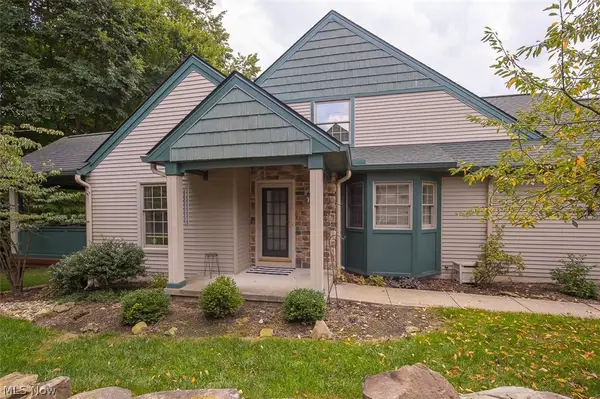 $399,000Pending3 beds 3 baths2,625 sq. ft.
904 Hampton Court, Northfield, OH 44067
MLS# 5242503Listed by: RE/MAX ABOVE & BEYOND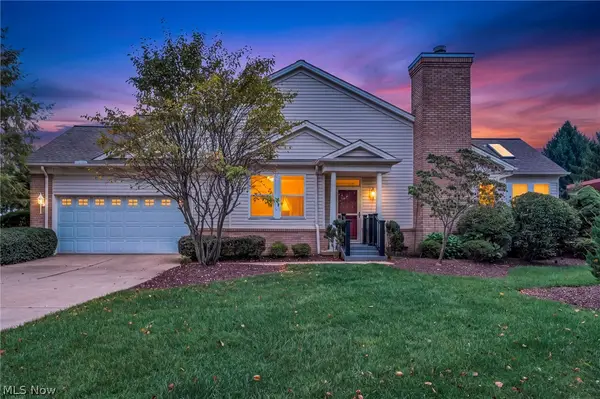 $349,000Pending2 beds 3 baths2,556 sq. ft.
8610 Pine Creek Lane, Sagamore Hills, OH 44067
MLS# 5243109Listed by: KELLER WILLIAMS LIVING $399,000Pending2 beds 3 baths1,733 sq. ft.
822 Timberline Trail, Northfield, OH 44067
MLS# 5242545Listed by: RE/MAX ABOVE & BEYOND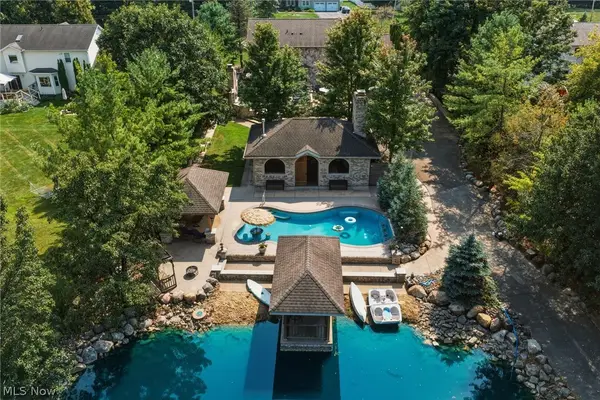 $795,000Active3 beds 4 baths3,212 sq. ft.
1387 Nesbitt Road, Northfield, OH 44067
MLS# 5242469Listed by: RE/MAX REAL ESTATE GROUP- Open Sun, 11am to 1pm
 $275,000Active3 beds 2 baths2,050 sq. ft.
7851 N Boyden Road, Sagamore Hills, OH 44067
MLS# 5241836Listed by: EXP REALTY, LLC.  $10,000Pending0.18 Acres
Olde Eight Road, Northfield, OH 44067
MLS# 5241038Listed by: BERKSHIRE HATHAWAY HOMESERVICES PROFESSIONAL REALTY $495,000Pending4 beds 3 baths2,483 sq. ft.
535 Alliance Drive, Northfield, OH 44067
MLS# 5239166Listed by: KELLER WILLIAMS CHERVENIC RLTY $560,000Active4 beds 3 baths2,918 sq. ft.
1413 Ashford Glen Lane, Sagamore Hills, OH 44067
MLS# 5236462Listed by: THE AGENCY CLEVELAND NORTHCOAST


Protect your home and budget from life's surprises with an Assurant Home Warranty, backed by a partner that supports you through every step of homeownership. Explore Plans.
©2026 Century 21 Real Estate LLC. All rights reserved. CENTURY 21®, the CENTURY 21 Logo and C21® are service marks owned by Century 21 Real Estate LLC. Century 21 Real Estate LLC fully supports the principles of the Fair Housing Act and the Equal Opportunity Act. Each office is independently owned and operated. Listing information is deemed reliable but not guaranteed accurate.