
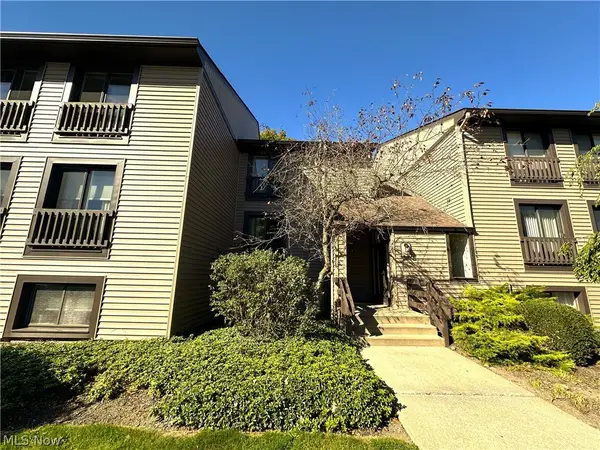
927 Trimble Place, Sagamore Hills, OH 44067
Local realty services provided by:CENTURY 21 Transcendent Realty
Listed by: daniel j gorey
Office: 2000 professional realty
MLS#:5258010
Source:OH_NORMLS
Price summary
- Price:$300,000
- Price per sq. ft.:$137.87
- Monthly HOA dues:$33.33
About this home
Welcome to Greenwood Village! Located in Sagamore Hills within the highly desirable Nordonia Hills School District. This 2-bedroom, 2.5 bath condo combines distinctive architectural character, stylish updates, and exceptional community amenities. Step inside to discover warm inviting spaces featuring rich wood flooring, exposed ceiling beams, and a striking white brick fireplace. The spacious dining room is ideal for gathering, while the kitchen offers abundant cabinetry, generous counter space, and easy access to the dining area. A second living space features dramatic dark wood-paneled walls and sliding glass doors that fill the room with natural light. Upstairs, two generously sized bedrooms offer comfortable retreats. The spacious primary bedroom features an exposed brick accent wall, while the beautifully updated bathrooms showcase thoughtful details, including a striking walk-in shower with black subway tile and modern fixtures. An attached two-car garage adds convenience. Enjoy the exceptional Greenwood Village lifestyle with indoor and outdoor pools, a fitness center, tennis courts a playground, stocked fishing pond, community activities and miles of scenic hiking and biking trails. With unique character, flexible living spaces and resort style amenities, this home offers the perfect blend of comfort and convenience. Schedule your private showing today!...
Contact an agent
Home facts
- Year built:1971
- Subdivision & Development:Greenwood Village Condo
- Listing ID #:5258010
- Added:2 day(s) ago
- Updated:November 06, 2026 at 03:35 PM
Rooms and interior
- Bedrooms:2
- Total bathrooms:3
- Full bathrooms:2
- Half bathrooms:1
- Rooms Total:5
- Kitchen Description:Dishwasher
- Basement:Yes
- Basement Description:Full, Partially Furnished, Walk Out Access
- Living area:2,176 sq. ft.
Heating and cooling
- Cooling:Central Air
- Heating:Gas
- Central air:Yes
Structure and exterior
- Roof:Asphalt, Fiberglass
- Year built:1971
- Building area:2,176 sq. ft.
- Lot area:0.04 Acres
- Construction Materials:Wood Siding
- Exterior Features:Deck, Patio
- Levels:2 Story, 3 Stories
Utilities
- Water:Public
- Sewer:Public Sewer
Finances and disclosures
- Price:$300,000
- Price per sq. ft.:$137.87
- Tax amount:$3,864 (2025)
Features and amenities
- Appliances:Dishwasher, Washer
- Laundry features:Dryer, Washer
Parking
- Parking description:Garage
- Garage:Yes
- Garage spaces:2

New listings near 927 Trimble Place
- Open Sat, 9am to 7pmNew
 $195,000Active3 beds 3 baths1,496 sq. ft.
1135 Canyon View Road, Northfield, OH 44067
MLS# 5256495Listed by: OPENDOOR BROKERAGE LLC - New
 $245,000Active2 beds 2 baths1,371 sq. ft.
7561 Chandler Court #47, Northfield, OH 44067
MLS# 5256046Listed by: KELLER WILLIAMS CHERVENIC RLTY  $160,000Active3 beds 2 baths
8257 Cricket Lane, Northfield, OH 44067
MLS# 5255863Listed by: BETH ROSE REAL ESTATE AND AUCTIONS, LLC $274,900Active2 beds 3 baths2,082 sq. ft.
1215 Canyon View Road, Northfield, OH 44067
MLS# 5255043Listed by: KELLER WILLIAMS CITYWIDE $370,000Pending4 beds 3 baths1,769 sq. ft.
8327 Crystal Creek Road, Northfield, OH 44067
MLS# 5253623Listed by: KELLER WILLIAMS CHERVENIC RLTY $179,000Pending3 beds 3 baths1,631 sq. ft.
700 Tinkers Lane, Sagamore Hills, OH 44067
MLS# 5252915Listed by: RE/MAX ABOVE & BEYOND $425,000Activeundercontract3 beds 2 baths1,900 sq. ft.
1283 Nesbitt Road, Northfield, OH 44067
MLS# 5250566Listed by: ELITE SOTHEBY'S INTERNATIONAL REALTY- Open Sat, 1 to 3pm
 $130,000Active1 beds 1 baths897 sq. ft.
1105 Canyon View Road, Sagamore Hills, OH 44067
MLS# 5253370Listed by: EXP REALTY, LLC.  $289,000Pending3 beds 3 baths2,764 sq. ft.
1284 Canyon View Road, Sagamore Hills, OH 44067
MLS# 5252643Listed by: THE AGENCY CLEVELAND NORTHCOAST


Protect your home and budget from life's surprises with an Assurant Home Warranty, backed by a partner that supports you through every step of homeownership. Explore Plans.
©2026 Century 21 Real Estate LLC. All rights reserved. CENTURY 21®, the CENTURY 21 Logo and C21® are service marks owned by Century 21 Real Estate LLC. Century 21 Real Estate LLC fully supports the principles of the Fair Housing Act and the Equal Opportunity Act. Each office is independently owned and operated. Listing information is deemed reliable but not guaranteed accurate.