
944 Trimble Place, Sagamore Hills, OH 44067
Local realty services provided by:CENTURY 21 HomeStar
944 Trimble Place,Sagamore Hills, OH 44067
$380,000
- 4 Beds
- 4 Baths
- - sq. ft.
- Condominium
- Sold
Listed by: justin jurcak
Office: exp realty, llc.
MLS#:5231906
Source:OH_NORMLS
Sorry, we are unable to map this address
Price summary
- Price:$380,000
- Monthly HOA dues:$45.5
About this home
** Offer Deadline - 6pm Monday 8/3** Welcome to a home that truly feels like living in a treehouse, privately nestled along the edge of the Cuyahoga Valley National Park in the highly sought-after Greenwood Village. This distinctive end-unit condo offers nearly 3,000 square feet of finished living space, 4 bedrooms, 3 full baths, and 1 half bath, with a layout that combines dramatic architecture, exceptional flexibility, and a rare connection to nature. The two-story living room is the showpiece of the home, featuring a soaring cathedral ceiling, brick fireplace, loft overlook, secluded wet bar, and a stunning wall of windows that fills the space with natural light and peaceful wooded views. The updated kitchen offers granite countertops, stainless steel appliances, hickory cabinetry, abundant storage, and a center island with seating, while both the dining area and kitchen connect seamlessly to the large screened porch overlooking the trees. A first-floor office provides an ideal work-from-home space with views of the private landscaped courtyard. The screened-in sunroom, now enhanced with a newly added space heater, creates a peaceful sanctuary overlooking the natural beauty of Cuyahoga Valley National Park. Upstairs, the spacious primary suite features generous closet space, an updated ensuite bath, and access to a private deck, while an additional bedroom also opens to its own deck. The finished walkout lower level adds incredible versatility with a recreation room, fourth bedroom, full bath, laundry area, and covered patio perfect for guests, multi-generational living, or additional office space. Thoughtful recent improvements include a new furnace and central air system installed in November 2025 with smartphone controls, along with updated lighting and ceiling fans throughout. All of this in a community known for its exceptional setting and resort-style amenities, including pools, tennis, trails, and more....
Contact an agent
Home facts
- Year built:1971
- Subdivision & Development:Greenwood Village Condo
- Listing ID #:5231906
- Added:45 day(s) ago
- Updated:September 14, 2026 at 06:23 AM
Rooms and interior
- Bedrooms:4
- Total bathrooms:4
- Full bathrooms:3
- Half bathrooms:1
- Basement:Yes
- Basement Description:Finished, Full, Walk Out Access
Heating and cooling
- Cooling:Central Air
- Heating:Forced Air, Gas
- Central air:Yes
Structure and exterior
- Roof:Asphalt, Fiberglass
- Year built:1971
- Architectural Style:Colonial
- Construction Materials:Cedar, Wood Siding
- Levels:2 Stories
Utilities
- Water:Public
- Sewer:Public Sewer
Finances and disclosures
- Price:$380,000
- Tax amount:$5,025 (2025)
Parking
- Parking description:Attached, Garage, Paved
- Garage:Yes
- Garage spaces:2

New listings near 944 Trimble Place
- Open Sat, 10am to 12pmNew
 $399,900Active5 beds 2 baths1,957 sq. ft.
8094 Rolling Brook Road, Northfield, OH 44067
MLS# 5244438Listed by: HOWARD HANNA REAL ESTATE SERVICES - New
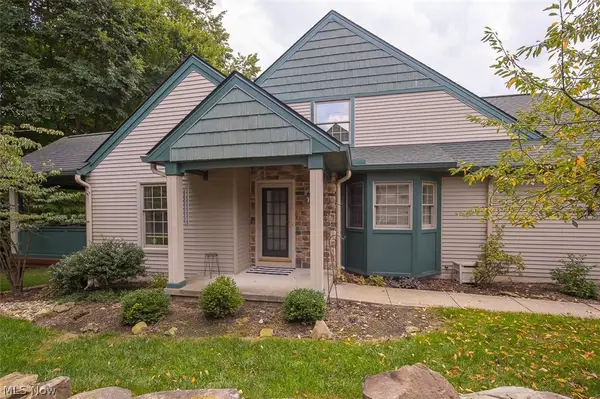 $399,000Active3 beds 3 baths2,625 sq. ft.
904 Hampton Court, Northfield, OH 44067
MLS# 5242503Listed by: RE/MAX ABOVE & BEYOND - New
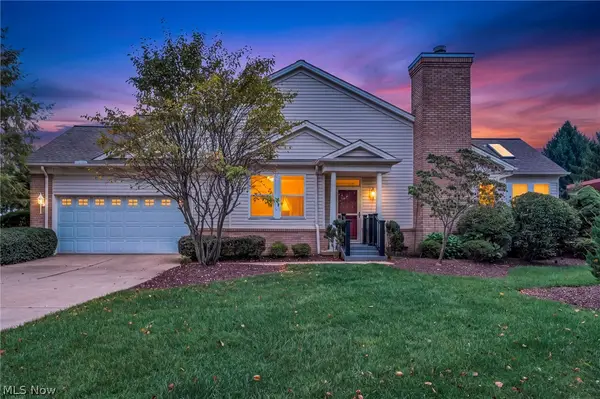 $349,000Active2 beds 3 baths2,556 sq. ft.
8610 Pine Creek Lane, Sagamore Hills, OH 44067
MLS# 5243109Listed by: KELLER WILLIAMS LIVING - New
 $399,000Active2 beds 3 baths1,733 sq. ft.
822 Timberline Trail, Northfield, OH 44067
MLS# 5242545Listed by: RE/MAX ABOVE & BEYOND - New
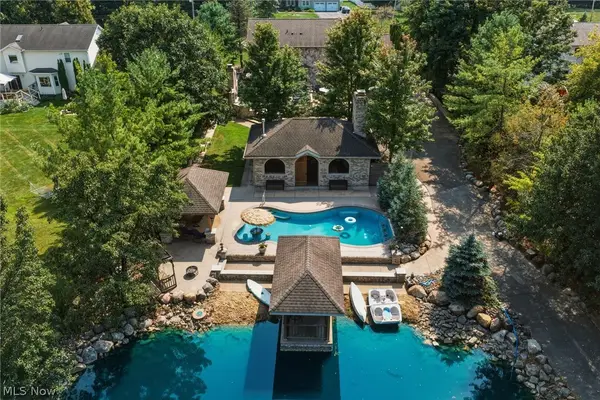 $795,000Active3 beds 4 baths3,212 sq. ft.
1387 Nesbitt Road, Northfield, OH 44067
MLS# 5242469Listed by: RE/MAX REAL ESTATE GROUP  $275,000Active3 beds 2 baths2,050 sq. ft.
7851 N Boyden Road, Sagamore Hills, OH 44067
MLS# 5241836Listed by: EXP REALTY, LLC. $10,000Pending0.18 Acres
Olde Eight Road, Northfield, OH 44067
MLS# 5241038Listed by: BERKSHIRE HATHAWAY HOMESERVICES PROFESSIONAL REALTY $495,000Pending4 beds 3 baths2,483 sq. ft.
535 Alliance Drive, Northfield, OH 44067
MLS# 5239166Listed by: KELLER WILLIAMS CHERVENIC RLTY $570,000Active4 beds 3 baths2,918 sq. ft.
1413 Ashford Glen Lane, Sagamore Hills, OH 44067
MLS# 5236462Listed by: THE AGENCY CLEVELAND NORTHCOAST $575,000Pending4 beds 4 baths3,678 sq. ft.
5158 Merrit Drive, Sagamore Hills, OH 44067
MLS# 5236259Listed by: EXP REALTY, LLC.


Protect your home and budget from life's surprises with an Assurant Home Warranty, backed by a partner that supports you through every step of homeownership. Explore Plans.
©2026 Century 21 Real Estate LLC. All rights reserved. CENTURY 21®, the CENTURY 21 Logo and C21® are service marks owned by Century 21 Real Estate LLC. Century 21 Real Estate LLC fully supports the principles of the Fair Housing Act and the Equal Opportunity Act. Each office is independently owned and operated. Listing information is deemed reliable but not guaranteed accurate.