1051 E 9th Street, Salem, OH 44460
Local realty services provided by:CENTURY 21 DeAnna Realty
Listed by: samantha aldish
Office: keller williams chervenic rlty
MLS#:5244485
Source:OH_NORMLS
Price summary
- Price:$215,000
- Price per sq. ft.:$139.97
About this home
Welcome to this beautifully updated century home, where timeless character meets modern comfort! Fabulous curb appeal invites you inside to a spacious, light-filled living room featuring beautiful woodwork and charming built-ins. The well-equipped kitchen offers abundant cabinetry and generous counter space, while the large dining room—with its attractive coffee bar—provides the perfect setting for everyday meals and entertaining.
A newly added full bathroom brings convenience to the first floor. Upstairs, you’ll find three generously sized bedrooms and a spacious second full bath. Fresh interior paint and gorgeous flooring create a warm, move-in-ready feel throughout.
Outside, enjoy summer evenings on the concrete patio gathered around the fire pit. The property also includes a detached two-car garage and a newer backyard shed that is partially finished with drywall and electricity—ideal for a workshop, studio, hobby space, or additional storage. This inviting Salem home is truly a must-see!...
Contact an agent
Home facts
- Year built:1927
- Subdivision & Development:Je Bonsall
- Listing ID #:5244485
- Added:1 day(s) ago
- Updated:September 13, 2026 at 02:41 AM
Rooms and interior
- Bedrooms:3
- Total bathrooms:2
- Full bathrooms:2
- Rooms Total:6
- Kitchen Description:Dishwasher, Microwave, Range, Refrigerator
- Basement:Yes
- Basement Description:Full
- Living area:1,536 sq. ft.
Heating and cooling
- Cooling:Window Units
- Heating:Gas, Hot Water, Steam
Structure and exterior
- Roof:Slate
- Year built:1927
- Building area:1,536 sq. ft.
- Lot area:0.24 Acres
- Architectural Style:Colonial
- Construction Materials:Wood Siding
- Levels:2 Stories, 2 Story
Utilities
- Water:Public
- Sewer:Public Sewer
Finances and disclosures
- Price:$215,000
- Price per sq. ft.:$139.97
- Tax amount:$985 (2025)
Features and amenities
- Appliances:Dishwasher, Microwave, Range, Refrigerator
Parking
- Parking description:Detached, Garage
- Garage:Yes
- Garage spaces:2

New listings near 1051 E 9th Street
- New
 $180,000Active5 beds 3 baths2,615 sq. ft.
320 Benton Road, Salem, OH 44460
MLS# 5244240Listed by: BERKSHIRE HATHAWAY HOMESERVICES STOUFFER REALTY - New
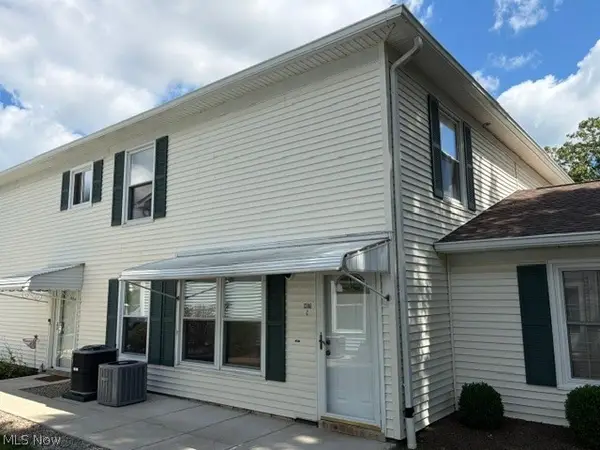 $143,500Active2 beds 1 baths1,050 sq. ft.
1286 Pembrooke Drive #C, Salem, OH 44460
MLS# 5242875Listed by: BERKSHIRE HATHAWAY HOMESERVICES STOUFFER REALTY - Open Sun, 11am to 1pmNew
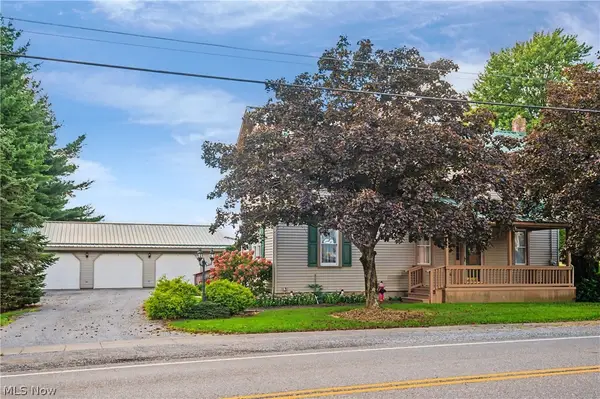
 $369,900Active3 beds 2 baths3,108 sq. ft.
7603 W South Range Road, Salem, OH 44460
MLS# 5242873Listed by: CENTURY 21 LAKESIDE REALTY - New
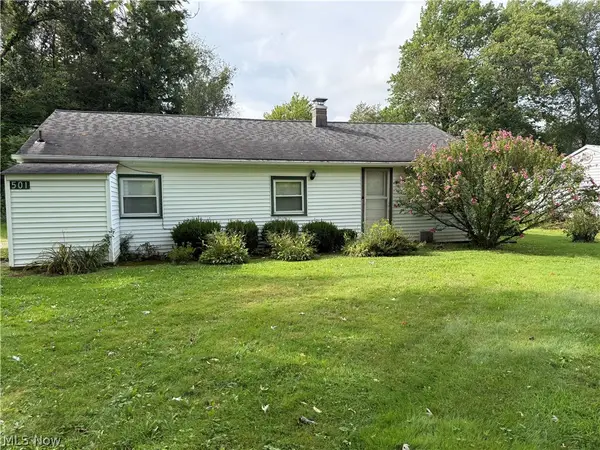 $110,000Active3 beds 1 baths1,008 sq. ft.
501 Maryland Avenue, Salem, OH 44460
MLS# 5241853Listed by: DERMOTTA REAL ESTATE LLC 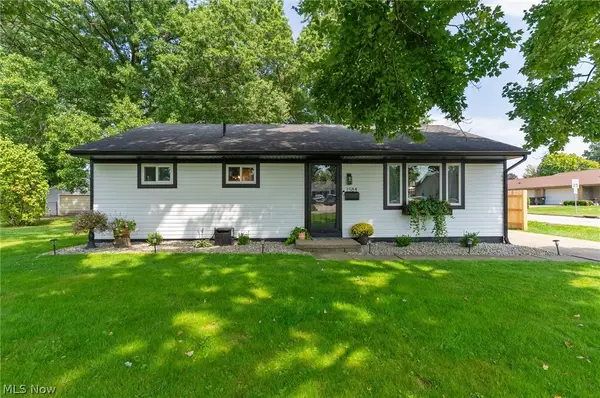 $180,000Pending3 beds 1 baths960 sq. ft.
1584 Ridgewood Drive, Salem, OH 44460
MLS# 5241814Listed by: KELLER WILLIAMS CHERVENIC RLTY- New
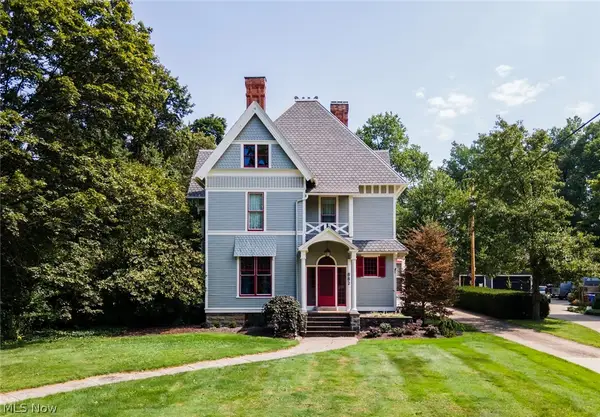 $395,000Active4 beds 3 baths3,604 sq. ft.
882 S Lincoln Avenue, Salem, OH 44460
MLS# 5242293Listed by: KIKO - New
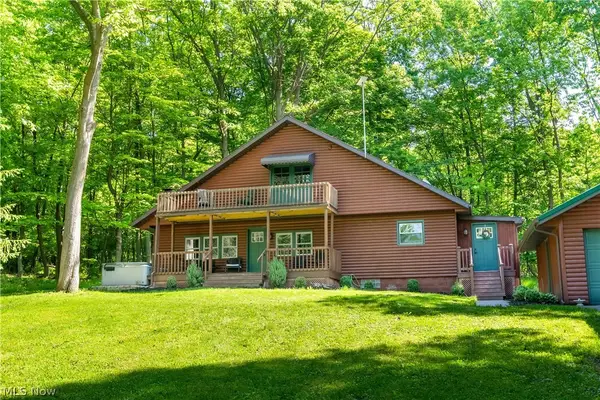 $369,900Active3 beds 2 baths1,056 sq. ft.
27708 Winona Road, Salem, OH 44460
MLS# 5241803Listed by: RE/MAX EDGE REALTY 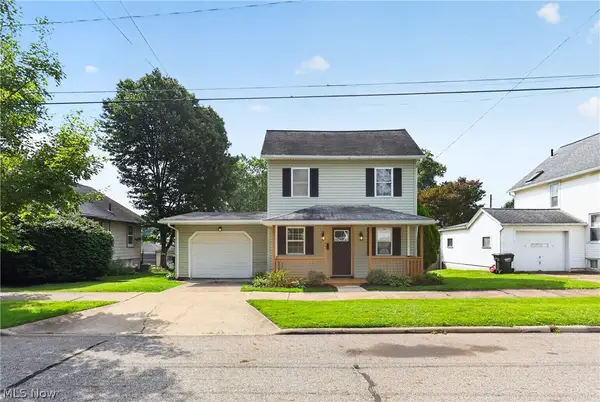 $145,000Pending2 beds 1 baths860 sq. ft.
343 W 8th Street, Salem, OH 44460
MLS# 5241873Listed by: GONATAS REAL ESTATE LLC- New
 $595,000Active5 beds 5 baths6,464 sq. ft.
2101 Pearce Circle, Salem, OH 44460
MLS# 5242062Listed by: KELLER WILLIAMS CHERVENIC RLTY


Protect your home and budget from life's surprises with an Assurant Home Warranty, backed by a partner that supports you through every step of homeownership. Explore Plans.
©2026 Century 21 Real Estate LLC. All rights reserved. CENTURY 21®, the CENTURY 21 Logo and C21® are service marks owned by Century 21 Real Estate LLC. Century 21 Real Estate LLC fully supports the principles of the Fair Housing Act and the Equal Opportunity Act. Each office is independently owned and operated. Listing information is deemed reliable but not guaranteed accurate.