11780 W Western Reserve Road, Salem, OH 44460
Local realty services provided by:CENTURY 21 Premiere Properties
Upcoming open houses
- Sat, Sep 1910:00 am - 11:30 am
Listed by: corey kelly
Office: keller williams chervenic rlty
MLS#:5243351
Source:OH_NORMLS
Price summary
- Price:$425,000
- Price per sq. ft.:$145.65
About this home
When staying home feels a whole lot like getting away. Tucked among the trees on 2.31 acres in the Western Reserve Local School District, this beautifully updated log home offers the warmth and character of a cabin with outdoor living spaces that make the property truly special. From mornings on the covered porch to dinner on the expansive deck, afternoons by the pond and evenings gathered around the gazebo, there are so many ways to enjoy the setting.
Inside, natural light, exposed beams and log walls create a warm, inviting feel, while thoughtful updates bring modern comfort. The renovated kitchen features gorgeous cabinetry, updated countertops and stainless appliances, and a wood-burning stove adds another layer of cozy when the seasons change. With 3 bedrooms and 2.5 baths, there’s plenty of room to settle in and make it home.
Outside, the possibilities continue. A large outbuilding and additional shed provide valuable storage, while the newly added widened drive and expanded parking create plenty of room for the boat, camper, trailer and all the toys. There’s still abundant green space to enjoy, along with the pond and fountain, expansive deck, gazebo and shooting range.
The current owners have poured so much love into transforming and improving this home and property, including a new roof in 2023. Private without feeling isolated, rustic without feeling dated, and with outdoor spaces that make staying home feel a whole lot like getting away....
Contact an agent
Home facts
- Year built:1983
- Listing ID #:5243351
- Added:1 day(s) ago
- Updated:September 17, 2026 at 05:14 PM
Rooms and interior
- Bedrooms:3
- Total bathrooms:3
- Full bathrooms:2
- Half bathrooms:1
- Rooms Total:7
- Kitchen Description:Dishwasher, Microwave, Range, Refrigerator
- Basement:Yes
- Basement Description:Full, Partially Furnished
- Living area:2,918 sq. ft.
Heating and cooling
- Cooling:Central Air
- Heating:Baseboard, Electric, Oil
- Central air:Yes
Structure and exterior
- Roof:Asphalt, Fiberglass
- Year built:1983
- Building area:2,918 sq. ft.
- Lot area:2.31 Acres
- Lot Features:Wooded/Treed
- Construction Materials:Log
- Exterior Features:Deck, Wooded
- Levels:2 Story
Utilities
- Water:Well
- Sewer:Septic Tank
Finances and disclosures
- Price:$425,000
- Price per sq. ft.:$145.65
- Tax amount:$4,834 (2025)
Features and amenities
- Appliances:Dishwasher, Microwave, Range, Refrigerator, Washer
- Laundry features:Dryer, Washer
Parking
- Parking description:Detached, Garage, Paved
- Garage:Yes
- Garage spaces:4

New listings near 11780 W Western Reserve Road
- Open Sun, 1 to 3pmNew
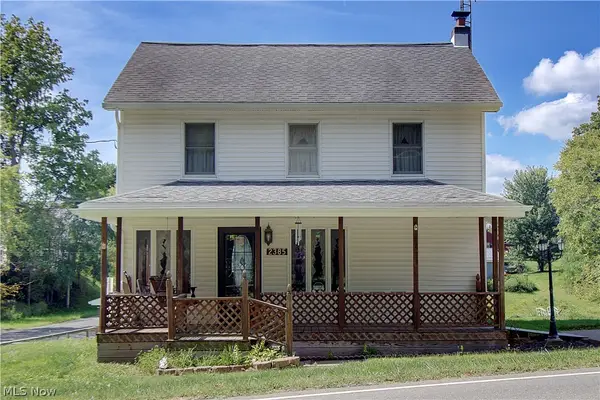 $299,500Active2 beds 2 baths1,352 sq. ft.
2385 Valley Road, Salem, OH 44460
MLS# 5244602Listed by: DERMOTTA REAL ESTATE LLC - New
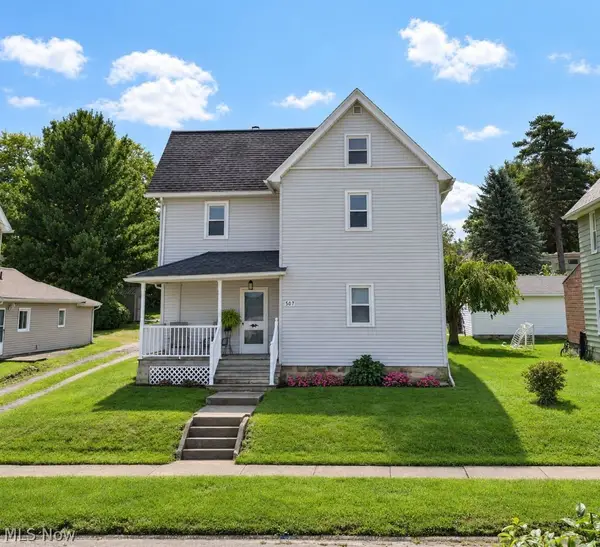 $175,000Active4 beds 1 baths1,792 sq. ft.
507 Arch Street, Salem, OH 44460
MLS# 5244888Listed by: BERKSHIRE HATHAWAY HOMESERVICES STOUFFER REALTY - Open Sat, 12 to 2pmNew
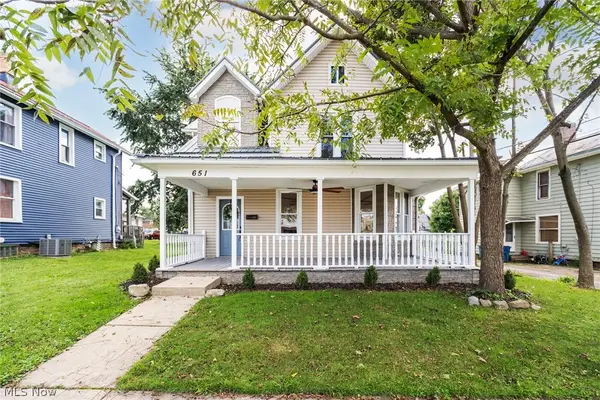
 $185,000Active4 beds 3 baths2,556 sq. ft.
651 E 6th Street, Salem, OH 44460
MLS# 5244050Listed by: CENTURY 21 LAKESIDE REALTY 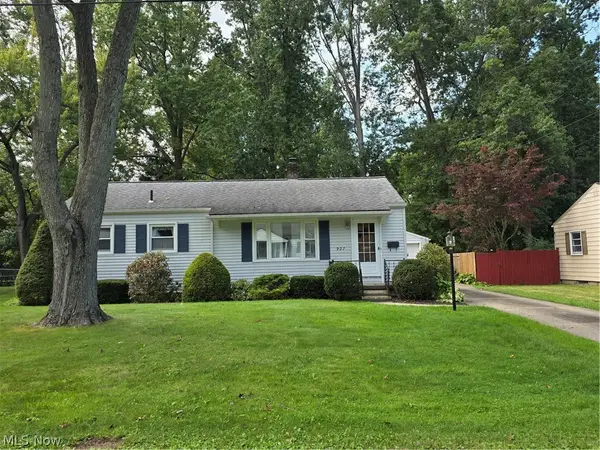 $149,900Pending3 beds 1 baths960 sq. ft.
927 Barclay Avenue, Salem, OH 44460
MLS# 5244806Listed by: BERKSHIRE HATHAWAY HOMESERVICES STOUFFER REALTY- New
 $215,000Active3 beds 2 baths1,536 sq. ft.
1051 E 9th Street, Salem, OH 44460
MLS# 5244485Listed by: KELLER WILLIAMS CHERVENIC RLTY - New
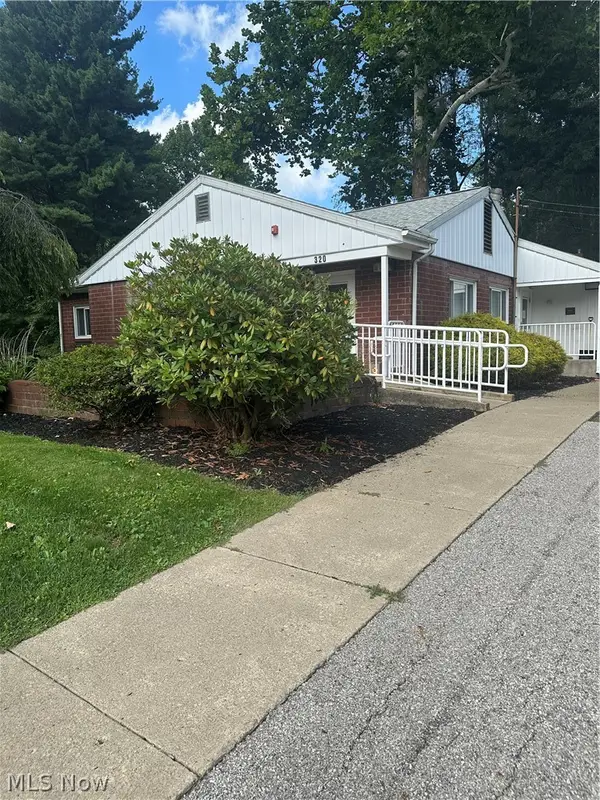 $180,000Active5 beds 3 baths2,615 sq. ft.
320 Benton Road, Salem, OH 44460
MLS# 5244240Listed by: BERKSHIRE HATHAWAY HOMESERVICES STOUFFER REALTY - New
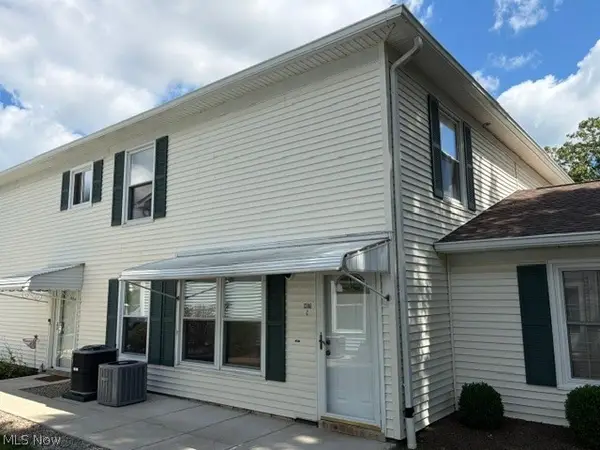 $143,500Active2 beds 1 baths1,050 sq. ft.
1286 Pembrooke Drive #C, Salem, OH 44460
MLS# 5242875Listed by: BERKSHIRE HATHAWAY HOMESERVICES STOUFFER REALTY - New
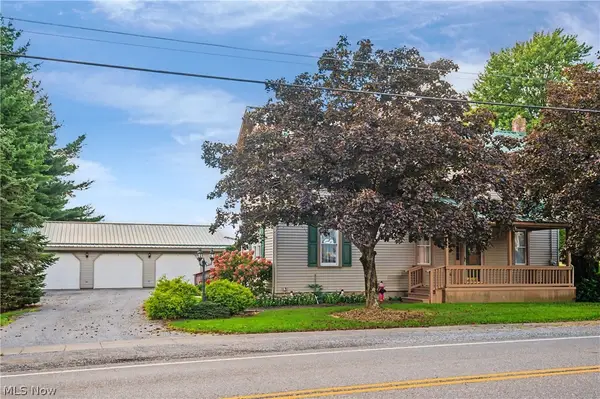 $369,900Active3 beds 2 baths3,108 sq. ft.
7603 W South Range Road, Salem, OH 44460
MLS# 5242873Listed by: CENTURY 21 LAKESIDE REALTY 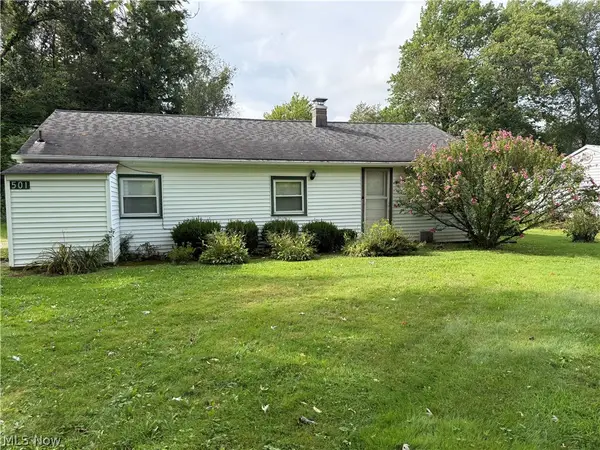 $110,000Pending3 beds 1 baths1,008 sq. ft.
501 Maryland Avenue, Salem, OH 44460
MLS# 5241853Listed by: DERMOTTA REAL ESTATE LLC


Protect your home and budget from life's surprises with an Assurant Home Warranty, backed by a partner that supports you through every step of homeownership. Explore Plans.
©2026 Century 21 Real Estate LLC. All rights reserved. CENTURY 21®, the CENTURY 21 Logo and C21® are service marks owned by Century 21 Real Estate LLC. Century 21 Real Estate LLC fully supports the principles of the Fair Housing Act and the Equal Opportunity Act. Each office is independently owned and operated. Listing information is deemed reliable but not guaranteed accurate.